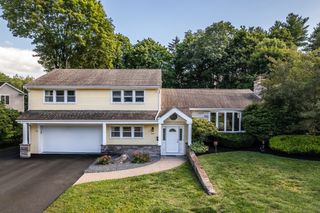
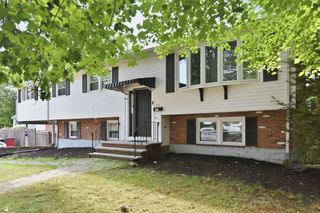
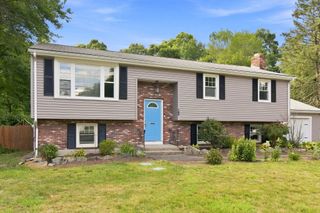
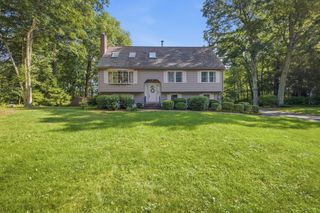
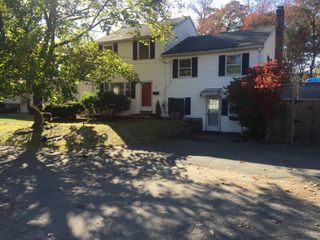
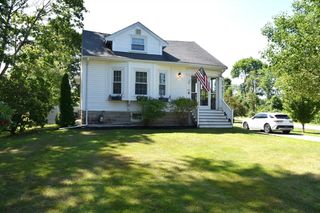
3 Howard St, Easton, MA 02375
- 3 beds |
- 2 baths |
- 2,350 sqft
 Single-Family Home
  Built in 1840
  0.9acre lot
 2 car garage
  $298/sqft
  Listed 17 days ago
Property Description
The historic Asa & Henrietta Howard House, built circa 1840, sits on nearly an acre along a beautiful country road named for the family. Blending timeless character with modern comfort, the home features a thoughtfully designed country kitchen with coordinated black appliances, ample eating area and tons of charm! The classic details, including gleaming hardwood floors and five decorative fireplaces, will draw you in and welcome you. The first floor offers plenty of space to gather or unwind, with a living room, family room, and office enclosed by French doors. A spacious screened porch overlooks the fenced yard, creating a sweet spot to kick back in solitude or spend time with your favorite people, while a stone patio provides an inviting setting for outdoor dining and relaxation. The property also includes a garage and a full unfinished basement with ample storage. With three bedrooms and two full bathrooms, this enchanting home offers comfortable everyday living in a distinctive historic setting. Seller to provide buyers with a one year Cinch Home Warranty.
- Listing Status:
- Active
- Date Added:
- August 27, 2026
- Data Last Updated:
- September 13, 2026 at 9:06PM
- Listing Office:
- Easton Real Estate, LLC : 508-230-8600
- Listing Agent:
- John Allaire :
- MLS ID:
- 73569083

- General: Porch - ScreenedPatioFenced Yard
- Style: ColonialCapeAntique
- Parking: DetachedPaved DriveOff StreetParking spaces: 8
- Roofing: Shingle
- Windows: Skylight(s)
- General: Stone
- Road/Access: Public
- Originating MLS: MLS Property Information Network
- County: Bristol
- Zoning: res2804741
- Fencing: Fenced
- Utilities: for Electric Rangefor Electric Oven
- Water: Public
- Sewer: Private Sewer
- Source: MLS Property Information Network
This listing courtesy of John Allaire , Easton Real Estate, LLC
Monthly Payment
- Principal & Interest $
- Property Taxes $
- Home Insurance $
- VA Funding Fee $