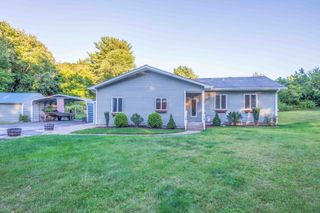
26 Acre Rd, Norton, MA 02766
- 3 beds |
- 2 baths |
- 1,676 sqft
 Single-Family Home
  Built in 1989
  0.27acre lot
 —— car garage
  $346/sqft
  Listed 10 days ago
Property Description
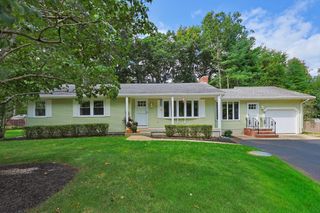
LOCATION… LOCATION… LOCATION. Set on a quiet dead-end street, this home sits close to Norton Reservoir FISHING, BOATING, and an easy WEEKEND ON THE WATER — with a straight shot to I-495 and I-95. Take a quiet walk to Wheaton College or visit local shops that are close enough to use, far enough that the street stays settled and private.This 3 Bed 2 Bath Split Level has been brought forward with updates. Drive up to a beautiful stacked-stone wall. Step inside to updated floors and an OPEN MAIN LEVEL. The living room is anchored by an UPDATED FIREPLACE in light stone and a BOW window that pulls in the trees. UPDATED KITCHEN with WHITE SHAKER CABINETRY, QUARTZ COUNTERTOPS, CENTER ISLAND, STAINLESS STEEL appliances, and a slider that walks you straight out to a LARGE DECK overlooking a level well manicured back yard. Eat-in kitchen that actually works!! Three bedrooms and a full bath complete the upper level with a comfortable primary. The lower level is finished living space with full-size windows, a long built-in shelf for storage and display, room for a home office, second full bath with a glass shower and a PRIVATE WALK OUT.A stone fire-pit circle is already in place for entertaining. Outside, a private yard and storage shed gives additional storage. Vinyl siding keeps the exterior easy, town water and sewer keep ownership simple, and the attic adds the extra storage every New England home needs.
- Listing Status:
- Active
- Date Added:
- September 24, 2026
- Data Last Updated:
- October 5, 2026 at 2:07AM
- Listing Office:
- eXp Realty LLC - Corporate Office : 888-854-7493
- Listing Agent:
- Jay Mitchell : 781-535-2896
- MLS ID:
- 73582447

- General: DeckStorage
- Style: Raised Ranch
- Parking: Off StreetParking spaces: 6
- Roofing: Shingle
- General: FrameConcrete Perimeter
- Originating MLS: MLS Property Information Network
- County: Bristol
- Zoning: R60M:0010 B:0000 L:005602921934
- Utilities: for Electric Rangefor Electric Ovenfor Electric Dryer
- Water: Public
- Sewer: Public Sewer
- Source: MLS Property Information Network
This listing courtesy of Jay Mitchell , eXp Realty LLC - Corporate Office
Monthly Payment
- Principal & Interest $
- Property Taxes $
- Home Insurance $
- VA Funding Fee $

 New - 3 days ago