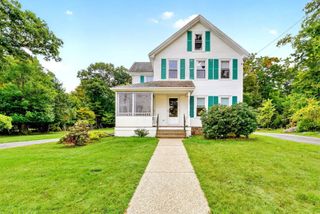
38 Fruit St, Mansfield, MA 02048
- 4 beds |
- 1 bath |
- 1,813 sqft
 Single-Family Home
  Built in 1960
  0.65acre lot
 1 car garage
  $358/sqft
  Listed 11 days ago
Property Description
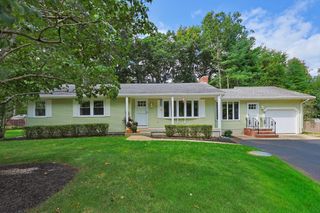
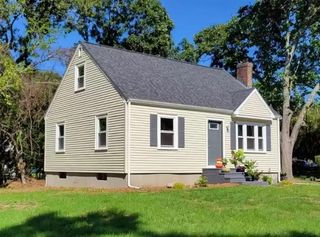
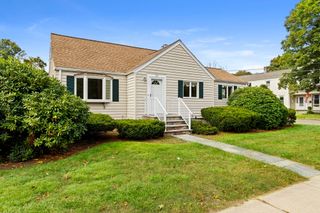
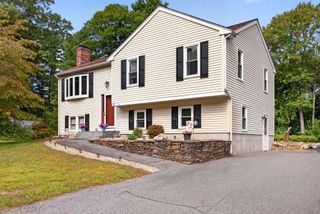
Welcome to this beautifully maintained front-to-back split-level home, ideally situated on a charming corner lot in a convenient location. Thoughtfully designed and filled with updates, this home offers a wonderful blend of comfort, style, and functionality. The heart of the home is the beautifully updated kitchen—a true chef’s dream—featuring granite countertops, a center island, double wall ovens, and a dedicated office area, perfect for working from home or managing the day-to-day activites. The inviting first floor features beautiful hardwood flooring throughout. The spacious family room is designed for gathering and entertaining, with soaring cathedral ceilings, a cozy fireplace, and French doors that open to the private, fenced-in backyard. Step outside and discover your own backyard oasis complete with an in-ground swimming pool, perfect for summer entertaining and relaxing. The home has been thoughtfully improved over the years, including a beautiful front addition completed in 2017. With its spacious rooms, stylish updates, fantastic outdoor space, and convenient location, this home is ready to welcome its next owners. Don’t miss the opportunity to make this special property your own!
- Listing Status:
- Active
- Date Added:
- September 23, 2026
- Data Last Updated:
- October 5, 2026 at 3:08AM
- Listing Office:
- Century 21 Custom Home Realty : 508-473-4777
- Listing Agent:
- Ruth DiPietrantonio : 774-254-1174
- MLS ID:
- 73581265

- General: DeckPatioPool - IngroundFenced Yard
- Pool: In Ground
- Parking: AttachedGarage Door OpenerParking spaces: 5
- Roofing: Shingle
- Windows: Insulated Windows
- General: FrameFront to Back SplitConcrete Perimeter
- Road/Access: Public
- Originating MLS: MLS Property Information Network
- County: Bristol
- Zoning: RM:0034 B:0059 L:00002860711
- Fencing: Fenced/EnclosedFenced
- Utilities: for Electric Rangefor Electric DryerWasher HookupCircuit Breakers
- Water: Public
- Sewer: Public Sewer
- Source: MLS Property Information Network
This listing courtesy of Ruth DiPietrantonio , Century 21 Custom Home Realty
Monthly Payment
- Principal & Interest $
- Property Taxes $
- Home Insurance $
- VA Funding Fee $

 New - 3 days ago