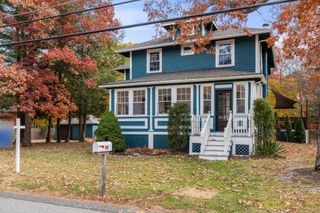
30 Oak Street, Norton, MA 02766
- 3 beds |
- 3 baths |
- 2,108 sqft
 Single-Family Home
 Built in 1982
 1.01acre lot
 1 car garage
 $323/sqft
 Listed 21 days ago
Property Description
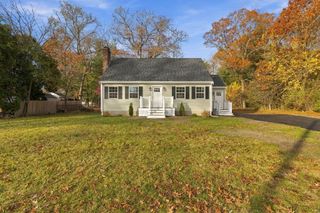
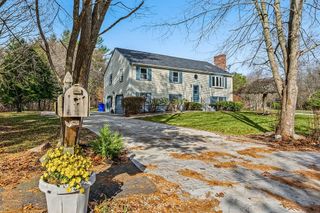
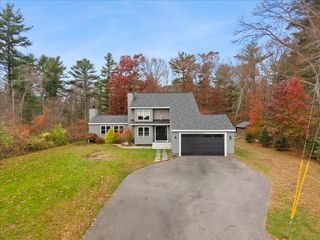
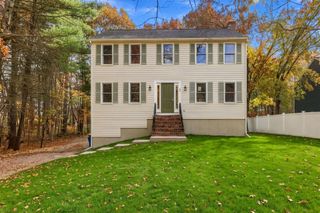
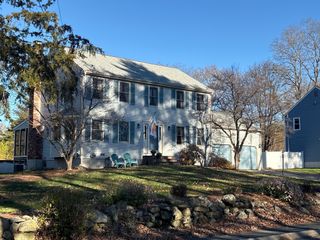
Welcome to this beautiful Colonial-style home, where warmth, charm, and inviting living spaces come together! A lovely front door welcomes you into a home designed for comfortable everyday living and entertaining. The spacious family room features pretty hardwood floors, a cozy pellet stove for chilly New England evenings, skylights that fill the room with natural light, and French doors that open to a custom-built deck.The kitchen is both beautiful and functional, with gray quartz countertops, white cabinetry, pendant and recessed lighting, a charming window seat, and a convenient built-in desk. The generously sized dining room features attractive built-in shelving and offers a lovely setting for holiday celebrations and special gatherings. Upstairs, the primary bedroom has a walk-in closet and a private bath. Two additional spacious, freshly painted bedrooms offer great closet space.Set on just over an acre, the backyard has plenty of room to enjoy, and the custom-built deck is a great spot for summer barbecues or morning coffee. An expansive driveway provides plenty of parking, and the oversized 24' × 34' detached garage with side entry is perfect for contractors and car enthusiasts alike, with room for a workshop, vehicle parking, and tool and equipment storage. A brand-new septic system will be installed prior to closing!Conveniently located minutes from highways, schools, golf courses, and shopping, this lovely Colonial is a place you’ll be proud to call home!
- Listing Status:
- Active
- Date Added:
- October 29, 2026
- Data Last Updated:
- November 19, 2026 at 4:06AM
- Listing Office:
- Keller Williams Elite : 508-695-4545
- Listing Agent:
- Kathy Portway : 508-733-6361
- MLS ID:
- 73596415

- General: Deck - Composite
- Style: Colonial
- Parking: DetachedStorageWorkshop in GarageGarage Faces SidePaved DriveOff StreetPavedParking spaces: 11
- Roofing: Shingle
- General: FrameSlab
- Road/Access: Public
- Originating MLS: MLS Property Information Network
- County: Bristol
- Zoning: R40M:0021 B:0000 L:015202924499
- Utilities: for Gas RangeCircuit Breakers
- Water: Public
- Sewer: Inspection Required for Sale
- Source: MLS Property Information Network
This listing courtesy of Kathy Portway , Keller Williams Elite
Monthly Payment
- Principal & Interest $
- Property Taxes $
- Home Insurance $
- VA Funding Fee $

 New - 23 hours ago