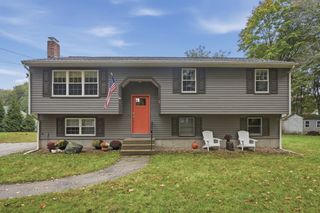
81 Rama St, Taunton, MA 02780
- 4 beds |
- 3 baths |
- 2,189 sqft
 Single-Family Home
 Built in 1988
 0.69acre lot
 1 car garage
 $274/sqft
 Listed 7 days ago
Property Description
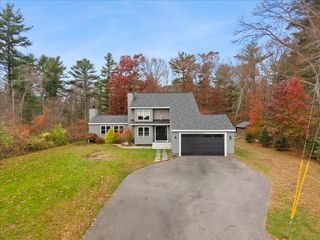
Opportunity, flexibility, and room to make it your own! Welcome to 81 Rama, a spacious raised ranch offering a versatile layout with a legal lower-level accessory dwelling unit (ADU) ideal for multigenerational living, extended guests, or potential rental income. The main level features three bedrooms, one primary and one shared full bath, a sun-filled living room with vaulted ceiling, skylight, and brick fireplace, plus a generous dining area and kitchen with a charming breakfast nook overlooking the backyard. Step outside to the elevated deck and enjoy a spacious yard framed by mature trees. The lower level offers its own kitchen, bedroom, full bath, and flexible living space, providing privacy and independence under one roof. Major improvements include a brand-new four-bedroom septic system and roof and gutters just three years old. A one-car garage, expansive driveway, and backyard storage shed add everyday practicality. With its adaptable floor plan, important updates, and plenty of potential to personalize, this property offers a unique opportunity to create a home that works for you
- Listing Status:
- Active
- Date Added:
- November 11, 2026
- Data Last Updated:
- November 19, 2026 at 5:06AM
- Listing Office:
- Keller Williams Realty Colonial Partners : 508-591-7354
- Listing Agent:
- Christopher McMahon : 781-856-1159
- MLS ID:
- 73601275

- General: DeckDeck - WoodRain GuttersStorageProfessional LandscapingSprinkler System
- Style: Raised Ranch
- Parking: UnderGarage Door OpenerStorageWorkshop in GarageGarage Faces SideInsulatedPaved DriveOff StreetPavedParking spaces: 9
- Roofing: Shingle
- General: FrameConcrete Perimeter
- Road/Access: Public
- Originating MLS: MLS Property Information Network
- County: Bristol
- Zoning: 3.23M:0041 B:0000 L:000502981907
- Utilities: for Electric Rangefor Electric DryerWasher Hookup110 VoltsCircuit Breakers
- Water: Public
- Sewer: Private Sewer
- Source: MLS Property Information Network
This listing courtesy of Christopher McMahon , Keller Williams Realty Colonial Partners
Monthly Payment
- Principal & Interest $
- Property Taxes $
- Home Insurance $
- VA Funding Fee $