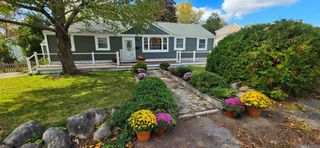
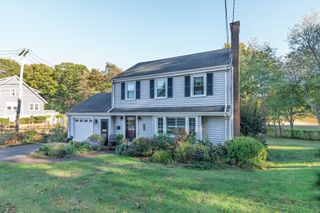
101 High St, Norwell, MA 02061
- 3 beds |
- 2 baths |
- 1,260 sqft
 Single-Family Home
 Built in 1948
 0.25acre lot
 —— car garage
 $635/sqft
 Listed 18 days ago
Property Description
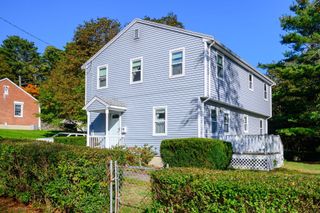
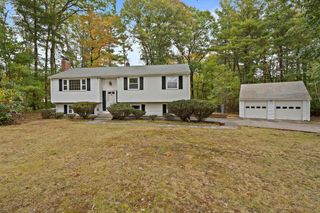
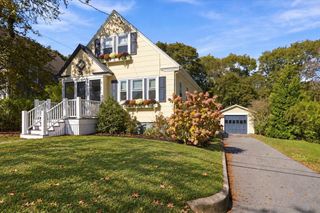
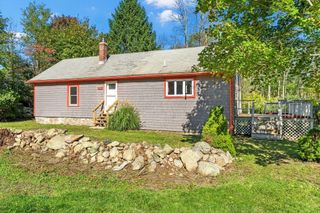
Welcome to 101 High St, a completely reimagined Cape in desirable Norwell, rebuilt and renovated from the ground up with everything new. Offering 3 bedrooms and 2 full baths, this move-in-ready home combines modern comfort, quality updates, and everyday functionality. The extensive renovation includes new walls, floors, heating, central AC, plumbing, electrical, appliances, and siding. The inviting interior features an eat-in kitchen, and stainless steel appliances. The spacious living room provides plenty of room to relax and entertain, while a flexible first-floor bedroom and full bath offer versatility for guests, a home office, or one-level living. Upstairs, two additional bedrooms share a generously sized full bath. Step through the kitchen door onto the new paved patio with a fire pit and fenced backyard—ideal for outdoor dining, play, and summer gatherings. An electric-equipped storage shed provides additional space for tools and equipment. With ample off-street parking and a convenient location near Ridge and Cole Schools, this completely renovated home offers the ease of new construction with the charm of a Cape Cod-style home. Showings begin immediately - easy to show on lockbox.
- Listing Status:
- Active
- Date Added:
- October 7, 2026
- Data Last Updated:
- October 25, 2026 at 11:08PM
- Listing Office:
- Redfin Corp. : 617-340-7803
- Listing Agent:
- Victor Cordero : 781-812-3556
- MLS ID:
- 73587592

- General: Deck
- Style: Cape
- Parking: Paved DriveOff StreetPavedParking spaces: 4
- Roofing: Shingle
- General: FrameConcrete Perimeter
- Road/Access: Public
- Originating MLS: MLS Property Information Network
- County: Plymouth
- Zoning: RESM:17 L:331099546
- Utilities: for Electric Rangefor Electric DryerWasher HookupCircuit Breakers150 Amp Service
- Water: Public
- Sewer: Private Sewer
- Source: MLS Property Information Network
This listing courtesy of Victor Cordero , Redfin Corp.
Monthly Payment
- Principal & Interest $
- Property Taxes $
- Home Insurance $
- VA Funding Fee $