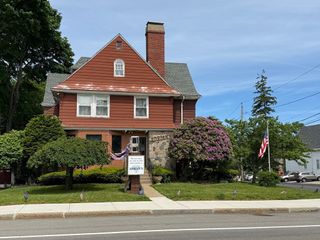
241 Grove St, Norwell, MA 02061
- 4 beds |
- 2 baths |
- 2,476 sqft
 Single-Family Home
 Built in 1979
 0.58acre lot
 —— car garage
 $293/sqft
 Listed 22 days ago
Property Description
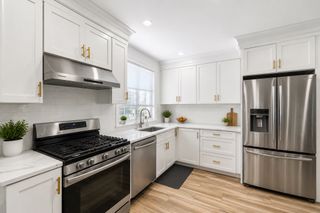
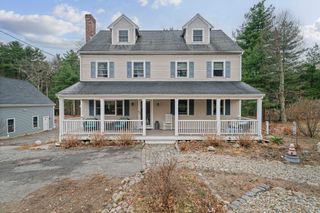
Set back from the road on over a half-acre lot with woods behind, this 4-bedroom, 1.5-bath Colonial is your chance to build equity and make the sought-after town of Norwell home! The first floor features two living areas, a kitchen, dining room, office, and half bath. The kitchen includes an island and laundry area, while the spacious bonus living area features skylights and sliders to the deck. Upstairs are four bedrooms, a full bath, and pull-down stairs to attic storage. The basement offers a large finished room with a bar, a utility room, a separate storage room, and a room currently used as a gym. An outdoor shed and enclosed storage beneath the addition provide space for yard equipment and recreational toys. A large driveway accommodates approximately 10 cars. Just 2.5 miles from Route 3, near an entrance to Wompatuck State Park and down the road from Jacobs Pond Conservation Area. Please give 24 notice for all showings!
- Listing Status:
- Active
- Date Added:
- October 28, 2026
- Data Last Updated:
- November 19, 2026 at 7:07AM
- Listing Office:
- Escalate Real Estate : 781-924-5425
- Listing Agent:
- Audra Stevens : 781-277-1785
- MLS ID:
- 73595931

- General: PorchDeckPatioStorage
- Style: Colonial
- Parking: Paved DriveOff StreetPavedParking spaces: 10
- Roofing: Shingle
- General: FrameConcrete Perimeter
- Road/Access: Public
- Originating MLS: MLS Property Information Network
- County: Plymouth
- Zoning: RESM:0014 L:00221099421
- Utilities: for Gas Rangefor Gas Dryerfor Electric DryerWasher Hookup100 Amp Service
- Water: Public
- Sewer: Private Sewer
- Source: MLS Property Information Network
This listing courtesy of Audra Stevens , Escalate Real Estate
Monthly Payment
- Principal & Interest $
- Property Taxes $
- Home Insurance $
- VA Funding Fee $

 New - 2 days ago