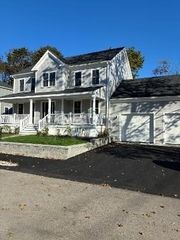
179 Vernon St, Rockland, MA 02370
- 3 beds |
- 3 baths |
- 2,925 sqft
 Single-Family Home
 Built in 1910
 0.46acre lot
 2 car garage
 $290/sqft
 Listed 1 month ago
Property Description
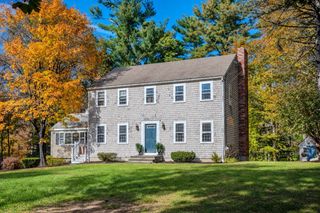
Classic character meets exceptional entertaining space in this distinctive Colonial. Original tin ceilings, custom millwork, hardwood floors, and dining room built-ins bring warmth throughout. The kitchen offers stone countertops, a gas range, and a peninsula opening to adjoining living space. A sitting room with a gas log stove, four-season room, and a spacious game room with a wet bar provide inviting places to gather. Upstairs, the generous primary suite features vaulted ceilings, a spacious closet, and a private bath, alongside two additional bedrooms and a home office. Enjoy an in-ground pool, hot tub, composite decking, and patio, with underground utilities and the rail trail nearby. The attached two-story barn/garage includes heated parking, workshop and storage areas, plus additional upstairs space offering possibilities for future expansion. With distinctive architectural details, versatile spaces, and an outdoor setting designed for entertaining, this home offers something special in every season.
- Listing Status:
- Active
- Date Added:
- October 8, 2026
- Data Last Updated:
- November 19, 2026 at 7:07AM
- Listing Office:
- Boston Connect Real Estate : 781-826-8000
- Listing Agent:
- Samuel Horton : 781-789-8366
- MLS ID:
- 73588815

- General: PorchDeck - CompositePatioBalconyPool - IngroundRain GuttersHot Tub/SpaStorageDecorative LightingStone WallPrivate
- Style: Colonial
- Pool: In Ground
- Parking: AttachedCarportHeated GarageStorageWorkshop in GaragePaved DriveOff StreetPavedParking spaces: 12
- Roofing: Shingle
- Windows: Skylight
- General: FrameStoneBlockStoneBrick/Mortar
- Road/Access: Public
- Originating MLS: MLS Property Information Network
- County: Plymouth
- Zoning: RESIDEM:0046 B:0000 L:009901157845
- Fencing: Fenced/Enclosed
- Utilities: for Gas Rangefor Gas OvenWasher HookupCircuit Breakers100 Amp Service200+ Amp Service
- Water: Public
- Sewer: Public Sewer
- Source: MLS Property Information Network
- Exclusions: Personal Property. Two Blink Cameras.
This listing courtesy of Samuel Horton , Boston Connect Real Estate
Monthly Payment
- Principal & Interest $
- Property Taxes $
- Home Insurance $
- VA Funding Fee $

 New - 1 day ago