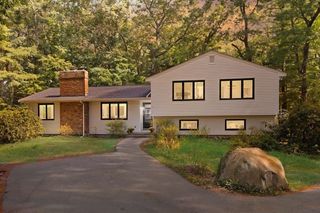
76 Westover Pkwy, Norwood, MA 02062
- 4 beds |
- 3 baths |
- 2,211 sqft
 Single-Family Home
  Built in 1962
  0.54acre lot
 2 car garage
  $398/sqft
  Listed 23 days ago
Property Description
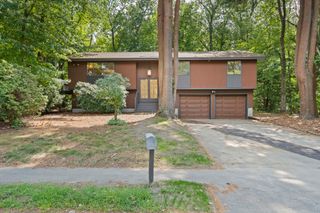
**UPDATED AUGUST 23, 2026**Welcome to 76 Westover Parkway! Set on an expansive approximately half-acre lot in Norwood's desirable Westover neighborhood, this spacious 4-bedroom, 2.5-bath split-level home offers an exceptional combination of space, location and outdoor living. The first floor features a generous living room, dining room, kitchen, primary bedroom with private full bath and two additional bedrooms. The finished lower level provides a large family room with fireplace, additional bedroom, half bath, laundry and direct garage access. Step outside to enjoy the impressive backyard, offering an abundance of room for entertaining, recreation, gardening and outdoor enjoyment. Additional features include hardwood flooring, central air, forced-air heating, deck, fenced yard and an attached 2-car garage. Conveniently located near schools, parks, shopping, commuter routes and all that Norwood has to offer. Don't miss this opportunity to make this spacious Westover property your new home.Sale is intended to coordinate with Seller's purchase of another property which Seller has identified. Seller is seeking a mutually agreeable simultaneous closing with closing end of October and with a possibility of 1 week Use and Occupancy.
- Listing Status:
- Active
- Date Added:
- August 21, 2026
- Data Last Updated:
- September 13, 2026 at 9:06PM
- Listing Office:
- NextHome Signature Realty : 781-352-0403
- Listing Agent:
- Vincenzo Bartucca : 781-492-6298
- MLS ID:
- 73566675

- General: Deck
- Style: Split Entry
- Parking: AttachedPaved DrivePavedParking spaces: 4
- Roofing: ShingleWood
- General: Concrete Perimeter
- Road/Access: Public
- Originating MLS: MLS Property Information Network
- County: Norfolk
- Zoning: S2M:0011 B:0031 L:0349159522
- Water: Public
- Sewer: Public Sewer
- Source: MLS Property Information Network
- Exclusions: Washer & Dryer Are Negotiable. Tvs With Wall Mounts And Sellers Personal Property Are Excluded.
This listing courtesy of Vincenzo Bartucca , NextHome Signature Realty
Monthly Payment
- Principal & Interest $
- Property Taxes $
- Home Insurance $
- VA Funding Fee $

 New - 3 days ago