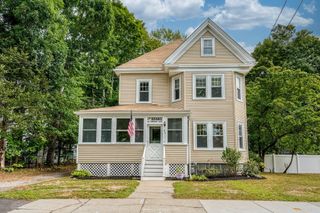
20 Algonquin Rd, Canton, MA 02021
- 4 beds |
- 3 baths |
- 1,936 sqft
 Single-Family Home
  Built in 1959
  0.82acre lot
 —— car garage
  $464/sqft
  Listed 19 days ago
Property Description
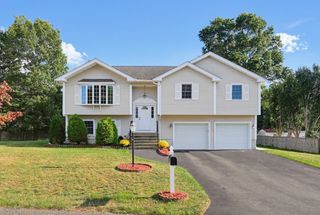
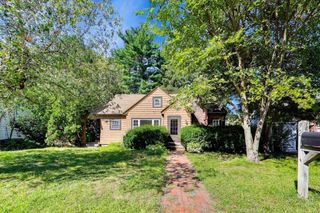
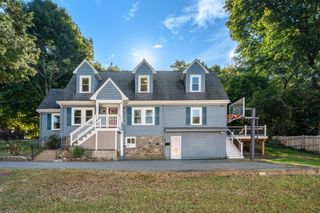
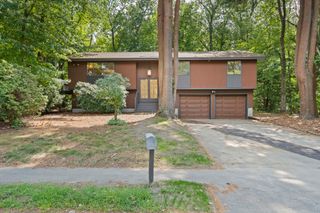
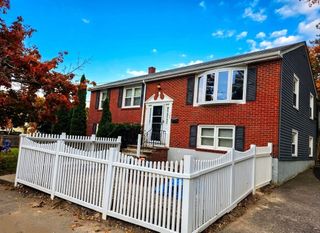
LOCATION~ LOCATION~LOCATION! AMAZING opportunity to live in highly sought after ALGONQUIN ESTATES... This FABULOUS CONTEMPORARY MULTI-LEVEL residence is nestled in a prestigious stately neighborhood and has so much expansion potential just ready for your ideas! Close to WESTWOOD STATION, highways, shopping & restaurants, this LIGHT & BRIGHT home sits on a LARGE PRIVATE lot and boasts TOWN SEWER, 3-4 bedrooms & 3 FULL baths with a BEAUTIFUL open floor plan! SUNDRENCHED kitchen with STAINLESS STEEL appliances, dining room with slider to deck overlooking the PEACEFUL grounds and OPEN FIREPLACED family room surrounded by picture windows! The second level offers a primary suite with PRIVATE bath & 2 SPACIOUS bedrooms all with GLEAMING HARDWOODS & an additional full bath. The lower level has a bonus/game room and office space or make it a 4th bedroom & a full bath....the possibilities are truly endless! HUGE PRIVATE YARD! This home has it all and will not last! STOP YOUR SEARCH...THIS HOME IS WAITING FOR THE PERFECT BUYER WHO APPRECIATES THIS MAGNIFICENT LOT & SOUGHT AFTER LOCATION...TRULY A MUST SEE!
- Listing Status:
- Active
- Date Added:
- August 25, 2026
- Data Last Updated:
- September 13, 2026 at 10:08PM
- Listing Office:
- Coldwell Banker Realty - Sharon : 781-784-3313
- Listing Agent:
- Deborah Piazza : 508-245-5001
- MLS ID:
- 73567701

- General: Patio
- Style: Split Entry
- Parking: Paved DriveOff StreetPavedParking spaces: 4
- Roofing: Shingle
- General: FrameConcrete Perimeter
- Road/Access: Public
- Originating MLS: MLS Property Information Network
- County: Norfolk
- Zoning: RES54817
- Water: Public
- Sewer: Public Sewer
- Source: MLS Property Information Network
This listing courtesy of Deborah Piazza , Coldwell Banker Realty - Sharon
Monthly Payment
- Principal & Interest $
- Property Taxes $
- Home Insurance $
- VA Funding Fee $

 New - 2 days ago