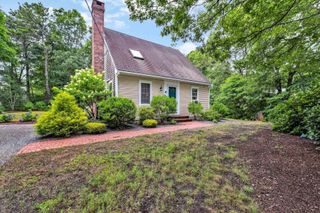
4 Baywood Drive, Orleans, MA 02653
- 3 beds |
- 3 baths |
- 1,346 sqft
 Single-Family Home
  Built in 1980
  0.63acre lot
 2 car garage
  $550/sqft
  Listed 13 days ago
Property Description
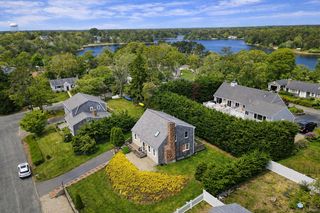
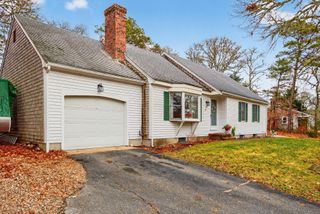
Conveniently located in South Orleans, this well-maintained 3-bedroom, 3-bath ranch offers comfortable one-level living with plenty of potential to make it your own. Beautiful hardwood floors extend through much of the main level, while the dining room opens to a bright three-season sunroom overlooking the backyard. Step outside to the spacious deck, perfect for relaxing or entertaining. The walkout lower level features a finished family room with a cozy wood stove, full bath, and flexible space for guests, a home office, hobbies, or recreation. A two-car garage and generous storage complete the home. Well maintained and awaiting its next chapter, this home offers the perfect opportunity to personalize while preserving its solid craftsmanship and comfortable layout. Approximately a half mile from South Orleans Beach, and convenient to Pleasant Bay boating, both Nauset Beach and Cape Cod Bay beaches, this home is also just minutes from Chatham's charming shops, restaurants, galleries, and amenities. Whether you're looking for a year-round residence, Cape getaway, or investment property, this is an opportunity to enjoy the best of Lower Cape living.
- Listing Status:
- Pending
- Date Added:
- July 17, 2026
- Data Last Updated:
- July 31, 2026 at 12:36AM
- Listing Office:
- Berkshire Hathaway HomeServices Robert Paul Properties : dboynton@robertpaul.com
- Listing Agent:
- Cindy Harrington : 508-776-8181
- MLS ID:
- 22603466

- General: HU Cable TV
- Appliances: RefrigeratorNatural GasWater Heater
- Laundry: Laundry Room
- Basement: Full
- Flooring: HardwoodLaminate
- A/C: Central Air
- Heating: Natural Gas
- Fireplace: FireplaceFireplaces: 1
- Parking: Direct AccessGarage Door OpenerDrivewayPavedParking spaces: 4
- Roofing: AsphaltPitched
- General: ClapboardShingle Siding1
- Originating MLS: Cape Cod & Islands Association of REALTORS®
- County: Barnstable
- Zoning: ORLE M:0087 B:0000 L:0041-0
- Water: Public
- Source: Cape Cod & Islands Association of REALTORS®
This listing courtesy of Cindy Harrington , Berkshire Hathaway HomeServices Robert Paul Properties
Monthly Payment
- Principal & Interest $
- Property Taxes $
- Home Insurance $
- VA Funding Fee $

 New - 20 hours ago