4 Tides End Lane, Orleans, MA 02653
- 4 beds |
- 5 baths |
- 3,873 sqft
 Single-Family Home
 Built in 1980
 1.01acre lot
 2 car garage
 $747/sqft
 Listed 1 month ago
Property Description
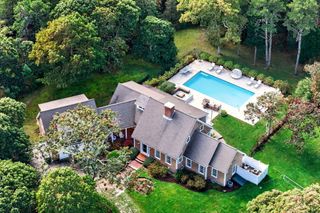
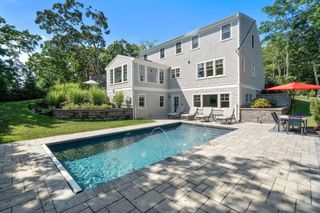
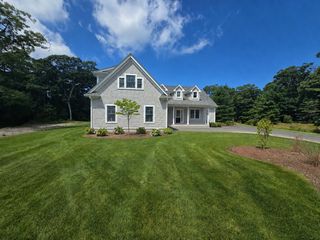
Waterfront on Meetinghouse Pond! This exceptional property, set along the saltwater shore in sought after East Orleans, offers great boating access and flexible living across three thoughtfully designed levels. This home, showcasing peaceful water views from practically every room, is ideal for multigenerational living or anyone seeking room to gather. The main floor is highlighted by a gracious living room with custom "sugar mill" fireplace, a beautifully renovated kitchen and expansive primary suite with fireplace and balcony. The second level has 2 bedrooms, full bath and loft. Downstairs has living area, bedroom with fireplace and bath with sauna. Outside, lounge on any of the decks overlooking the water, relax in the hot tub while stargazing, roast marshmallows over the fire pit or spend days of boating and exploring Cape Cod's coastal beauty leading out to Pleasant Bay and The Atlantic. This fantastic location, well loved by the same family for over 27 years, is just steps from a town landing dock, less than a mile from The East Orleans Village and under 2 miles to Nauset Beach. A rare opportunity to acquire an incredible spot with an enviable Cape Cod boating lifestyle. Field card square footage is inaccurate. It is close to 4000 sq ft with finished walk out lower level. Some updates may be deemed desirable, but well worth doing in this special spot. Passing Title 5 Septic Report in hand. All information provided is believed to be accurate but is not guaranteed. Buyers and their agents are encouraged to verify all details independently.
- Listing Status:
- Active
- Date Added:
- October 17, 2026
- Data Last Updated:
- November 19, 2026 at 7:37AM
- Listing Office:
- Christie's International Real Estate Atlantic Brokerage : 508-256-6000
- Listing Agent:
- Julia M Ruffino : 508-776-1906
- MLS ID:
- 22605189

- General: Outdoor ShowerGardenHot TubUnderground Sprinkler SystemOutbuildingHot Tubs/Spa
- Style: Contemporary
- Parking: Direct AccessGarage Door OpenerDrivewayPavedParking spaces: 4
- Roofing: PitchedWoodShingle
- General: Vinyl Siding2
- Originating MLS: Cape Cod & Islands Association of REALTORS®
- County: Barnstable
- Zoning: ORLE M:43 B: L:23-0
- View: Lake
- Water: Public
- Source: Cape Cod & Islands Association of REALTORS®
This listing courtesy of Julia M Ruffino , Christie's International Real Estate Atlantic Brokerage
Monthly Payment
- Principal & Interest $
- Property Taxes $
- Home Insurance $
- VA Funding Fee $

Location
Similar Listings Nearby