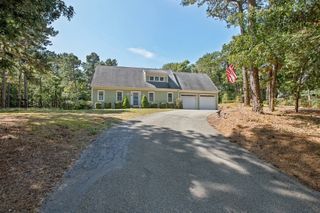
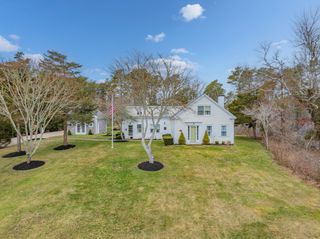
59 Tar Kiln Rd, Orleans, MA 02653
- 3 beds |
- 2 baths |
- 2,016 sqft
 Single-Family Home
 Built in 2007
 1.08acre lot
 2 car garage
 $692/sqft
 Listed 2 days ago
Property Description
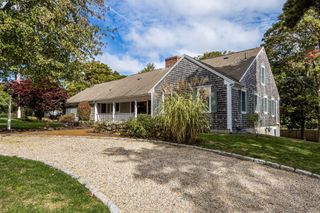
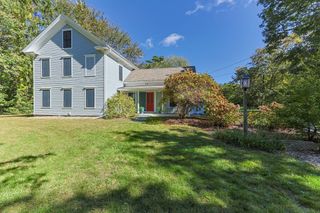
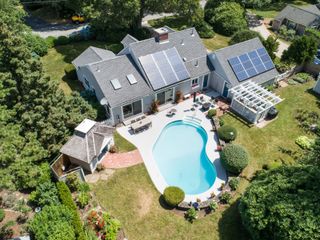
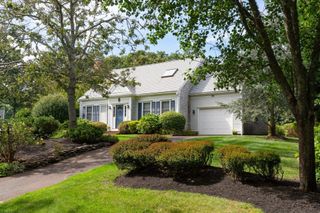
Exceptional single-level living awaits in this expansive Orleans ranch, where quality craftsmanship, modern sophistication, and thoughtful design comes together. Built in 2007 and set on over an acre of fully fenced grounds, this impressive home offers a wonderful combination of indoor comfort and outdoor enjoyment for both everyday living and effortless entertaining, The home features generous living spaces, and an array of high-end amenities, including Sonos surround sound, a whole-house generator, steam shower in the primary bathroom, and Crestron smart lighting. Fully fenced yard provides an exceptional setting for outdoor entertaining, gardening, recreation, and pets to roam. Adding to the home's appeal is the incredible potential for expansion. With a four-bedroom septic system already in place, the spacious walk-out lower level is ready to be finished, with provisions for a fourth bedroom and rough plumbing for an additional bathroom. Whether you envision a private guest retreat, recreation room, or additional living space, the possibilities are exciting. A distinctive Orleans property sophistication, and versatility—a home to enjoy today and grow into for years to come.
- Listing Status:
- Active
- Date Added:
- November 17, 2026
- Data Last Updated:
- November 19, 2026 at 7:07AM
- Listing Office:
- Berkshire Hathaway HomeServices Robert Paul Properties : 508-945-5553
- Listing Agent:
- Sharon Mabile : 508-776-4645
- MLS ID:
- 73602733

- General: PorchDeck - CompositeProfessional LandscapingSprinkler SystemFenced YardOutdoor Shower
- Style: Ranch
- Parking: AttachedGarage Door OpenerPavedParking spaces: 8
- Roofing: Shingle
- General: Concrete Perimeter
- Road/Access: Public
- Originating MLS: MLS Property Information Network
- County: Barnstable
- Zoning: RM:0096 B:0000 L:000102365886
- Fencing: Fenced/EnclosedFenced
- Water: Public
- Sewer: Private Sewer
- Source: MLS Property Information Network
This listing courtesy of Sharon Mabile , Berkshire Hathaway HomeServices Robert Paul Properties
Monthly Payment
- Principal & Interest $
- Property Taxes $
- Home Insurance $
- VA Funding Fee $