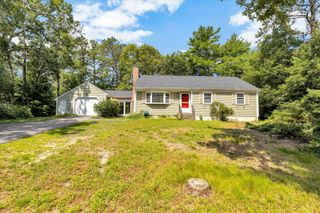
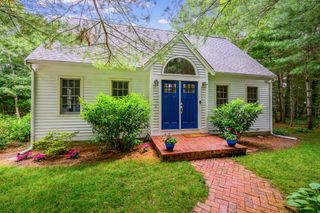
114 King Arthur Drive, Osterville, MA 02655
- 3 beds |
- 2 baths |
- 1,426 sqft
 Single-Family Home
  Built in 1979
  0.41acre lot
 1 car garage
  $536/sqft
  Listed 1 month ago
Property Description
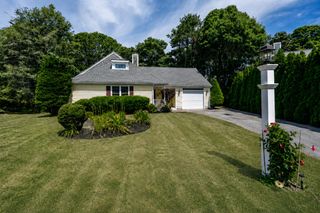
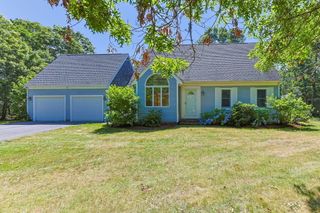
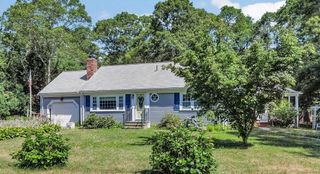
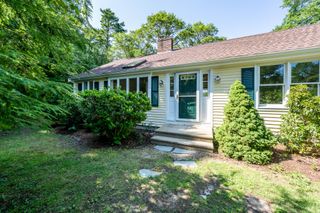
Welcome to this 3 bedroom, 2 bath Cape-style home in the coastal village of Osterville, situated on a corner lot in a neighborhood setting. This property features new kitchen cabinets, new stainless appliances, backsplash and granite countertops. A fireplace living room to enjoy on cool nights and a dining room with sliders to a spacious deck with a gas hookup for grilling, ideal for entertaining your guests. The first-floor primary bedroom and bath provide convenient one-level living, while the walkout lower level offers excellent potential for expansion, a home office or recreation space and includes French doors leading to a brick patio. An attached one-car garage adds storage and convenience. Enjoy the beach, boating, shopping, and dining in this vibrant coastal village. Whether you're seeking a year-round residence, vacation getaway, or Cape Cod retreat, this well-appointed home offers the best of Osterville living.
- Listing Status:
- Active
- Date Added:
- June 10, 2026
- Data Last Updated:
- July 30, 2026 at 2:36PM
- Listing Office:
- C. Case Realty, LLC : 508-868-2105
- Listing Agent:
- Christine L Case : 508-868-2105
- MLS ID:
- 22602806

- General: Underground Sprinkler System
- Parking: Direct AccessGarage Door OpenerStorageDrivewayOff StreetPavedParking spaces: 4
- Roofing: Asphalt
- General: Shingle Siding2
- Originating MLS: Cape Cod & Islands Association of REALTORS®
- County: Barnstable
- Zoning: OSTE M:145 L:045
- Fencing: None
- Water: Public
- Source: Cape Cod & Islands Association of REALTORS®
This listing courtesy of Christine L Case , C. Case Realty, LLC
Monthly Payment
- Principal & Interest $
- Property Taxes $
- Home Insurance $
- VA Funding Fee $