10 Garrison Heights Drive, Oxford, MA 01540
- 4 beds |
- 3 baths |
- 1,930 sqft
 Single-Family Home
  Built in 1986
  0.98acre lot
 2 car garage
  $290/sqft
  Listed 2 months ago
Property Description
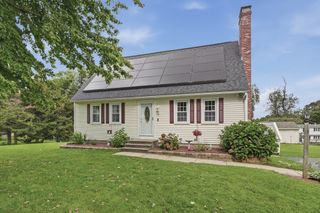
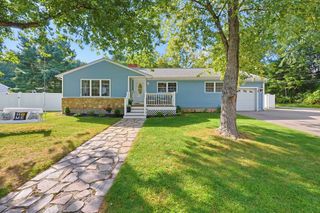
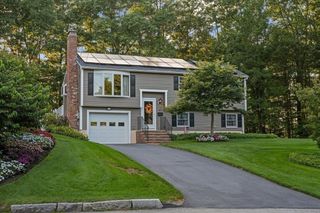
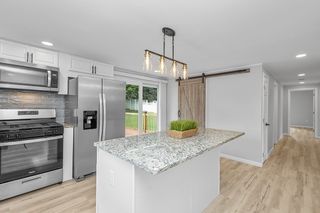
****MOTIVATED SELLER....BRING AN OFFER...****This spacious 4-bedroom, 2.5-bath Colonial offers nearly 2,000 sq ft of comfortable living in a desirable cul-de-sac neighborhood. Brazilian cherry floors flow through most rooms, complemented by an oversized entry, sun-filled dining room, spacious living room, and cozy den with a pellet stove. The kitchen features granite countertops and luxury vinyl flooring. Enjoy a private backyard, oversized deck and the 3-season porch area. All located on a quiet dead-end street, tucked away yet close to dining, Market Basket, Home Depot, and major highways. Recent updates include a 4-bedroom septic system (2017), roof (2012), and a 5-year-old oil burner and oil tank. Generator-ready.
- Listing Status:
- Active
- Date Added:
- June 16, 2026
- Data Last Updated:
- September 14, 2026 at 3:08AM
- Listing Office:
- 2 Sisters Realty & Associates : 774-641-3325
- Listing Agent:
- Donna Caissie : 774-641-3325
- MLS ID:
- 73536897

- General: Porch - EnclosedDeck - WoodRain GuttersStorageScreens
- Style: Colonial
- Parking: AttachedGarage Door OpenerStorageWorkshop in GarageGarage Faces SidePaved DriveOff StreetPavedParking spaces: 6
- Roofing: Shingle
- Windows: Screens
- General: FrameConcrete Perimeter
- Road/Access: PublicDead End
- Originating MLS: MLS Property Information Network
- County: Worcester
- Zoning: R14246693
- Utilities: for Electric Rangefor Electric DryerWasher HookupCircuit Breakers
- Water: Private
- Sewer: Private Sewer
- Source: MLS Property Information Network
This listing courtesy of Donna Caissie , 2 Sisters Realty & Associates
Monthly Payment
- Principal & Interest $
- Property Taxes $
- Home Insurance $
- VA Funding Fee $

 New - 3 days ago