12 Camp Hill Drive, Oxford, MA 01540
- 2 beds |
- 1 bath |
- 1,616 sqft
 Single-Family Home
 Built in 1951
 9,148sqft lot
 1 car garage
 $238/sqft
 Listed 16 days ago
Property Description
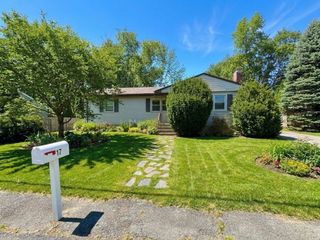
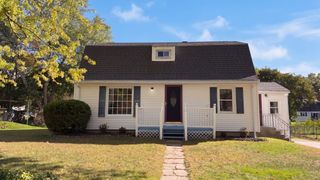
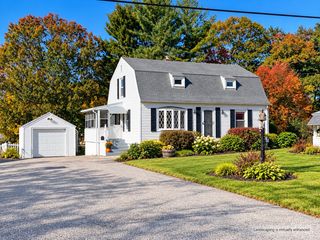
**PRICE IMPROVEMENT AND READY FOR ITS NEW OWNERS!!** Welcome to this updated, meticulously maintained, and move-in ready Oxford Ranch, offering comfortable single-level living in a convenient location just moments from trails, parks, schools, shopping and downtown! Set on a level lot, this sun-filled home features a bright living room (currently used as formal dining area) with hardwood flooring and large windows that fill the home with natural light! The spacious eat-in kitchen offers two-tone cabinetry, generous work surfaces, stainless-steel appliances, and abundant storage. Enjoy two well-appointed bedrooms feature hardwood floors and ample closet space, including the primary with dual closets! A bright, renovated bathroom boasts fully tiled tub/shower combination. A convenient main-level laundry area and versatile home office add to the home's functionality, while an additional room overlooks the backyard and offers a versatile space to gather as a family room or formal dining area! The finished lower level offers extra living space with an expansive bonus room featuring recessed lighting and stylish vinyl flooring, ideal for a home theater, gym, or rec room, along with additional dedicated storage. Outside, enjoy a fully fenced yard with an above ground pool for those hot summer days and custom built swings to enjoy and relax around the fire pit at the end of a long day! A handy storage shed and attached one-car garage complete this property for all of your storage needs! Set in a beautiful neighborhood but with easy access to the highway and all that Oxford has to offer...you won't want to miss out on this amazing home!
- Listing Status:
- Active
- Date Added:
- November 3, 2026
- Data Last Updated:
- November 19, 2026 at 7:07AM
- Listing Office:
- Lamacchia Realty, Inc. : 508-832-5324
- Listing Agent:
- The Balestracci Group : 508-834-8081
- MLS ID:
- 73598239

- General: PatioPool - Above GroundRain GuttersStorageFenced Yard
- Style: Ranch
- Pool: Above Ground
- Parking: AttachedPaved DrivePavedParking spaces: 4
- Roofing: Shingle
- Windows: Insulated Windows
- General: FrameStone
- Road/Access: Paved
- Originating MLS: MLS Property Information Network
- County: Worcester
- Zoning: R3M:033B B:0B10 L:00004244326
- Fencing: Fenced
- Utilities: for Electric Rangefor Electric DryerWasher HookupCircuit Breakers
- Water: Public
- Sewer: Private Sewer
- Source: MLS Property Information Network
- Exclusions: Washer And Dryer
This listing courtesy of The Balestracci Group , Lamacchia Realty, Inc.
Monthly Payment
- Principal & Interest $
- Property Taxes $
- Home Insurance $
- VA Funding Fee $