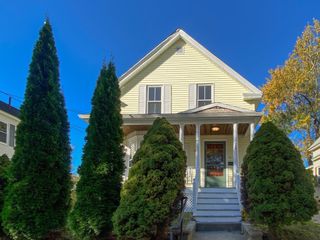
17 Shary Ln, Auburn, MA 01501
- 3 beds |
- 1 bath |
- 1,808 sqft
 Single-Family Home
 Built in 1965
 10,019sqft lot
 —— car garage
 $248/sqft
 Listed 12 days ago
Property Description
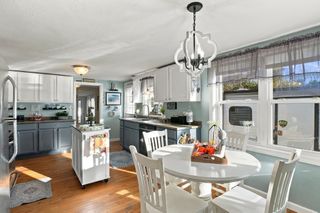
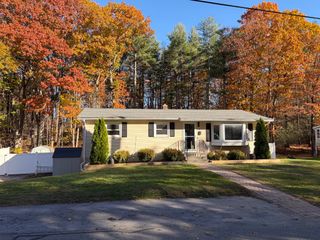
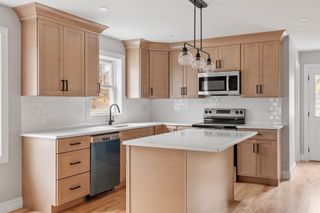
Discover the Charm of this quintessential 1965 ranch, offering the perfect blend of classic character, Comfortable Living, and exciting Possibilities! Featuring 3 Bedrooms, 1 Full Bath, and an Updated Kitchen, this inviting home is ready for its Next Chapter. The Open-concept Kitchen and Dining Area flows seamlessly into a Large, Open Living Room, creating a welcoming space for everyday living and entertaining. Two Fireplaces add warmth and character, while the Spacious Finished Basement offers incredible Versatility, with potential for a large Family room, Playroom, Media room, and a Possible 4th Bedroom with double closet. Step outside and enjoy the scenic backyard views, a spacious and Private Yard, and a Partially Fenced Area perfect for Outdoor Enjoyment. A convenient Storage Shed provides additional space for your outdoor essentials. With an Ideal Location offering Amazing Access to Routes 20, 290, 395, and the Massachusetts Turnpike, commuting and getting around couldn't be easier. Move-in Ready with just a little painting to Make it Your Own, this home is full of Opportunity for buyers looking to add their personal touch and Create Something Special. Whether you're looking for your First Home, room to grow, or a property with Fantastic Potential, 17 Shary Lane is a wonderful opportunity to make your Homeownership Dreams a Reality! EASY to show, Quick Close — come see the Possibilities for YOURSELF!
- Listing Status:
- Active
- Date Added:
- November 7, 2026
- Data Last Updated:
- November 19, 2026 at 7:07AM
- Listing Office:
- RE/MAX Prof Associates : 508-885-7885
- Listing Agent:
- Pierre Boucher : 857-212-6810
- MLS ID:
- 73599954

- General: Rain GuttersStorage
- Style: Ranch
- Parking: Paved DriveOff StreetTandemDeededPavedParking spaces: 3
- Roofing: Shingle
- General: FrameConcrete Perimeter
- Road/Access: Public
- Originating MLS: MLS Property Information Network
- County: Worcester
- Zoning: RBM:0066 B:0093 L:00001459070
- View: Scenic View(s)View
- Utilities: for Electric Rangefor Electric Ovenfor Electric DryerWasher Hookup
- Water: Public
- Sewer: Public Sewer
- Source: MLS Property Information Network
This listing courtesy of Pierre Boucher , RE/MAX Prof Associates
Monthly Payment
- Principal & Interest $
- Property Taxes $
- Home Insurance $
- VA Funding Fee $

 New - 2 days ago