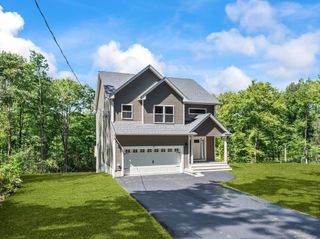
45 Howarth Rd, Oxford, MA 01540
- 3 beds |
- 3 baths |
- 1,728 sqft
 Single-Family Home
 Built in 2003
 1.06acre lot
 —— car garage
 $362/sqft
 Listed 21 days ago
Property Description
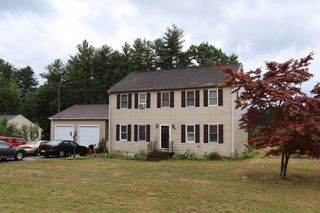
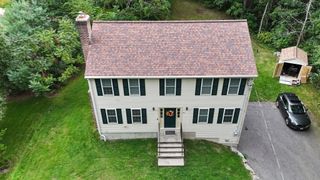
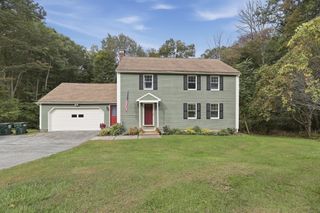
Welcome to 45 Howarth Road. Three bedrooms, two and half bath colonial home on an expansive waterfront property on a dead-end road! Private, peaceful, tranquil boasting over an acre of land surrounded by beautiful nature, wildlife, waterfront views and gorgeous sunrises. From yearly turtle hatchings to majestic deer sightings to fishing on the shores or kayaking on the pond. You can’t help but smile when you pull into the driveway and see the shimmering water sparkling. The First floor has kitchen with granite countertops & stainless-steel appliances and sliding glass doors leading to your wonderful deck overlooking your amazing property. Dining room, formal living room with fireplace, family room and half bath with laundry. Second floor has 3 large bedrooms, main bedroom ensuite with two walk-in closets, and two additional bedrooms with walk-in closets. A full bath and linen closet. Light filled walk out basement with sliding glass doors to the picturesque backyard. Another 864 sq ft of possible future living space. Partially fenced in yard for pets and small children, mature landscaping, pathway down to the water and 370 sq ft of water frontage. This is the one you have been waiting for!
- Listing Status:
- Active
- Date Added:
- October 5, 2026
- Data Last Updated:
- October 26, 2026 at 7:06PM
- Listing Office:
- eXp Realty LLC : 888-854-7493
- Listing Agent:
- Kristie Barnes : 978-855-0603
- MLS ID:
- 73584782

- General: DeckDeck - WoodRain GuttersFenced Yard
- Style: Colonial
- Parking: Paved DriveOff StreetPavedParking spaces: 6
- Roofing: Shingle
- Windows: Insulated Windows
- General: FrameConcrete Perimeter
- Road/Access: PublicPrivate RoadDead End
- Originating MLS: MLS Property Information Network
- County: Worcester
- Zoning: R3M:033A B:0C0701 L:00004244210
- View: Scenic View(s)View
- Fencing: Fenced/EnclosedFenced
- Utilities: for Electric Rangefor Electric Ovenfor Electric DryerWasher Hookup200+ Amp Service
- Water: Private
- Sewer: Private Sewer
- Source: MLS Property Information Network
- Exclusions: Wall Mounted Tv's Curtains/Curtain Rods
This listing courtesy of Kristie Barnes , eXp Realty LLC
Monthly Payment
- Principal & Interest $
- Property Taxes $
- Home Insurance $
- VA Funding Fee $