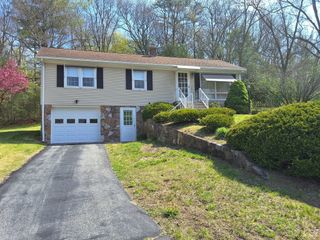
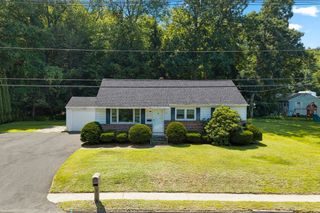
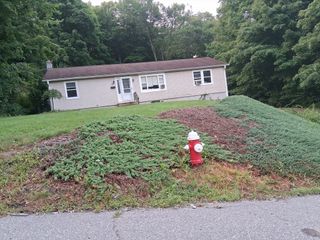
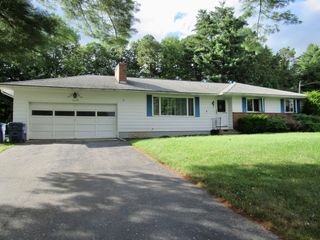
219 Old Warren Rd, Palmer, MA 01069
- 3 beds |
- 2 baths |
- 1,170 sqft
 Single-Family Home
  Built in 1949
  0.73acre lot
 1 car garage
  $278/sqft
  Listed 1 month ago
Property Description
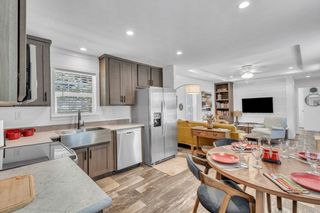
Conveniently located near Burleigh Park and major commuter routes, this home offers a fantastic floor plan, recent updates, and plenty of opportunity to make it your own. Relax on the enclosed three-season porch, which opens to a deck overlooking the spacious backyard—perfect for entertaining, gardening, or simply enjoying the outdoors. Inside, you’ll find a large living room with a fireplace featuring a wood stove insert, offering the flexibility to heat with either wood or oil. Hardwood floors extend throughout the home, complemented by a formal dining room, three generously sized bedrooms with ample closet space and new vinyl plank flooring, a full bath on the second floor, and a convenient half bath on the main level. The newly remodeled kitchen showcases new cabinetry, butcher block countertops, and a stylish tile backsplash. An adjoining alcove provides the perfect space for a pantry, breakfast nook, or coffee station. The basement offers abundant storage and plenty of room for a workshop, hobby space, or future expansion. Recent improvements include a new heating system, new oil tank, newly drilled deep well and well pump, beautifully remodeled kitchen, and fresh paint throughout much of the home. Offering a desirable location, major mechanical updates, and room to add your personal touches, this home is full of potential and ready for its next chapter!
- Listing Status:
- Active
- Date Added:
- July 23, 2026
- Data Last Updated:
- September 14, 2026 at 7:07AM
- Listing Office:
- Chestnut Oak Associates : 860-668-0234
- Listing Agent:
- Nicole Baginski : 413-221-9134
- MLS ID:
- 73554482

- General: Porch - EnclosedDeckDeck - WoodPatio - EnclosedStorageGarden
- Style: Cape
- Parking: UnderOff StreetParking spaces: 5
- General: FrameBlock
- Road/Access: Public
- Originating MLS: MLS Property Information Network
- County: Hampden
- Zoning: R13145978
- Utilities: for Gas Rangefor Gas Oven
- Water: Private
- Sewer: Private Sewer
- Source: MLS Property Information Network
This listing courtesy of Nicole Baginski , Chestnut Oak Associates
Monthly Payment
- Principal & Interest $
- Property Taxes $
- Home Insurance $
- VA Funding Fee $