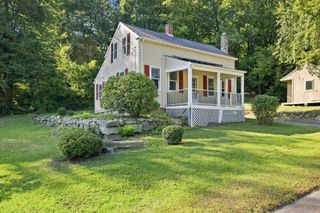
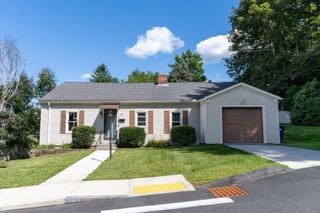
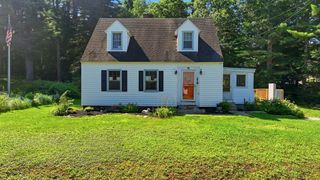
47 Shearer St, Palmer, MA 01069
- 2 beds |
- 1 bath |
- 988 sqft
 Single-Family Home
 Built in 1945
 0.43acre lot
 1 car garage
 $293/sqft
 Listed 22 days ago
Property Description
Welcome to this adorable 5-room Colonial-style home offering charm, convenience, and plenty of outdoor space. The first floor features a spacious primary bedroom, full bath, along with a kitchen, living room and a separate dining room perfect for everyday meals or entertaining making one-level living easy and convenient. Hardwood floors run throughout the home, adding warmth and character. Upstairs, you’ll find a second bedroom with an additional smaller room attached—perfect for a walk-in closet, home office, dressing room, or flexible bonus space. A sunroom provides a great spot to relax and leads directly to a large deck overlooking the spacious fenced-in backyard, complete with a storage shed. The property also features a garage, two driveways, and includes an additional .19-acre lot, bringing the total property size to approximately .43 acres. Improvements include wall to wall carpet in the sunroom (August 2026), house roof replaced (approx. 2018 with a 50-year transferable warranty), Utica gas boiler and hot water tank (2015), replacement windows (approx. 2010), and added insulation (2015). Located in a convenient area just minutes from the highway, this charming home offers easy access to shopping, dining, and area amenities while still providing a spacious yard and comfortable living space.
- Listing Status:
- Active
- Date Added:
- October 5, 2026
- Data Last Updated:
- October 27, 2026 at 7:08AM
- Listing Office:
- Berkshire Hathaway HomeServices Realty Professionals : 413-568-2405
- Listing Agent:
- Kimberly Diamond : 413-250-3099
- MLS ID:
- 73586601

- General: DeckFenced Yard
- Style: Colonial
- Parking: DetachedPaved DriveOff StreetParking spaces: 3
- Roofing: Shingle
- General: FrameConcrete Perimeter
- Road/Access: Public
- Originating MLS: MLS Property Information Network
- County: Hampden
- Zoning: TRM:0060 B:0116 L:00003147720
- Fencing: Fenced/EnclosedFenced
- Water: Public
- Sewer: Public Sewer
- Source: MLS Property Information Network
This listing courtesy of Kimberly Diamond , Berkshire Hathaway HomeServices Realty Professionals
Monthly Payment
- Principal & Interest $
- Property Taxes $
- Home Insurance $
- VA Funding Fee $