237 Boston Rd, Palmer, MA 01069
- 3 beds |
- 2 baths |
- 2,192 sqft
 Single-Family Home
  Built in 1964
  2acre lot
 1 car garage
  $194/sqft
  Listed 1 month ago
Property Description
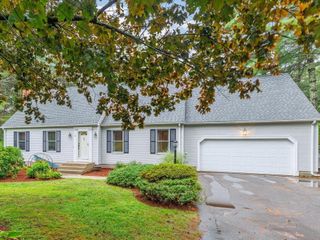
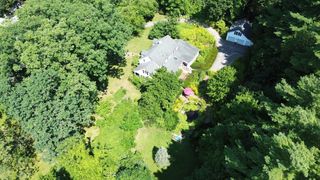
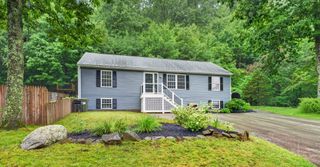
***Your Private Nature Retreat Awaits! *Nestled on a secluded 2-Acre lot, this inviting Tri-level Home offers the perfect balance of privacy, convenience, and outdoor adventure. ***Tucked away from the hustle and bustle, ***yet, just minutes from major routes, you'll enjoy peaceful country living without sacrificing an easy commute. ***Kitchen lovers will appreciate the chef inspired open kitchen concept w/ gas stove & oversized island, beautifully appointed up-graded maple cabinets, with access to the deck for easy grilling & entertaining! One full Up-dated bathroom on the third level and One full Up-dated bathroom on 1st Level . *1st Floor F.R. is a "flex" room that can be used as an office, bedroom, work out gym or an artist studio and has a door to walk-out to the backyard and an oversized fixed window looking the wooded. ** Nature lovers will feel right at home!!! Step outside and enjoy the scenic bike path that runs along the front of the property, perfect for morning rides, or daily walks! Just moments away is Fays Bridge, a favorite local destination for kayaking, canoeing, and fishing along the beautiful Quaboag River. Outdoor enthusiasts will also appreciate nearby Quaboag Wildlife Management Area, offering miles of trails for hiking, wildlife photography, & so much more!!!
- Listing Status:
- Active
- Date Added:
- July 18, 2026
- Data Last Updated:
- September 14, 2026 at 5:09AM
- Listing Office:
- Papillon Realty : 774-570-0709
- Listing Agent:
- Brenda Brown : 774-570-0709
- MLS ID:
- 73551809

- General: DeckRain GuttersStorageScreensGazeboFruit TreesStone WallOutdoor Gas Grill HookupGazebo
- Parking: UnderStorageOversizedPaved DriveOff StreetPavedParking spaces: 6
- Roofing: Shingle
- Windows: Screens
- General: FrameMulti/SplitBlock
- Road/Access: Public
- Originating MLS: MLS Property Information Network
- County: Hampden
- Zoning: RRM:15 B:123145439
- Utilities: for Gas Rangefor Electric DryerWasher HookupOutdoor Gas Grill HookupCircuit Breakers
- Water: Private
- Sewer: Private Sewer
- Source: MLS Property Information Network
- Exclusions: Ref.StoveWasher & Dryer Do Not Stay. Ceiling Fans Stay. Lr A/C Unit Does Not Stay. Gas Grill Neg.
This listing courtesy of Brenda Brown , Papillon Realty
Monthly Payment
- Principal & Interest $
- Property Taxes $
- Home Insurance $
- VA Funding Fee $