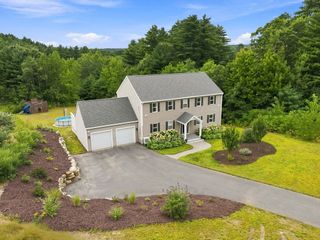
54 Olney Rd, Palmer, MA 01069
- 3 beds |
- 2 baths |
- 3,515 sqft
 Single-Family Home
  Built in 2002
  3.31acre lot
 3 car garage
  $199/sqft
  Listed 2 months ago
Property Description
Perched atop a scenic hillside on over 3 private acres, this exceptional ranch offers the perfect blend of luxury, privacy, and convenience—just minutes from the Mass Pike and shopping centers. Designed for effortless everyday living and unforgettable entertaining, the spacious open floor plan features hardwood flooring, a stunning kitchen with wraparound breakfast bar, formal dining area, and a welcoming living room centered around a fireplace. The private primary suite offers a walk-in closet, oversized bath, and adjoining flex room ideal for a home office, nursery, or sitting room. Two additional bedrooms are thoughtfully positioned on the opposite side of the home for added privacy. Enjoy every season from the heated sunroom overlooking beautifully landscaped grounds complete with a pergola, hot tub, greenhouse, and additional detached garage. The enormous finished lower level provides exceptional bonus space for a media room, gym, recreation area, or guest retreat. If you've been searching for peaceful country living without sacrificing convenience, this is the lifestyle you've been waiting for.
- Listing Status:
- Active
- Date Added:
- June 24, 2026
- Data Last Updated:
- August 25, 2026 at 3:07AM
- Listing Office:
- Coldwell Banker Realty - Western MA : 413-567-8931
- Listing Agent:
- King Group : 413-355-4070
- MLS ID:
- 73541258

- General: PorchPatioCovered Patio/DeckHot Tub/SpaStorageGreenhouseGardenGreenhousePrivate
- Style: Ranch
- Parking: AttachedDetachedGarage Door OpenerStorageGarage Faces SidePaved DriveOff StreetPavedParking spaces: 13
- General: Concrete Perimeter
- Road/Access: Public
- Originating MLS: MLS Property Information Network
- County: Hampden
- Zoning: SRM:37 B:25 L:173146573
- View: Scenic View(s)View
- Utilities: for Electric OvenWasher HookupCircuit Breakers100 Amp Service200+ Amp Service
- Water: Private
- Sewer: Private Sewer
- Source: MLS Property Information Network
This listing courtesy of King Group , Coldwell Banker Realty - Western MA
Monthly Payment
- Principal & Interest $
- Property Taxes $
- Home Insurance $
- VA Funding Fee $