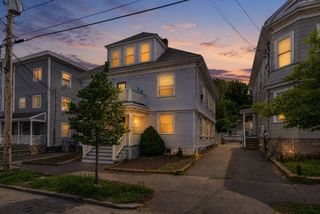
107 Foster St 304, Peabody, MA 01960
- 2 beds |
- 2 baths |
- 1,052 sqft
 Condominium
  Built in 2003
  —— sqft lot
  —— car garage
  $332/sqft
  Listed 5 days ago
Property Description
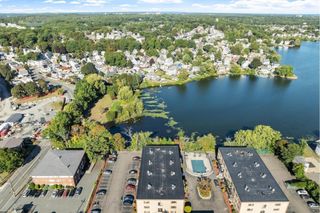
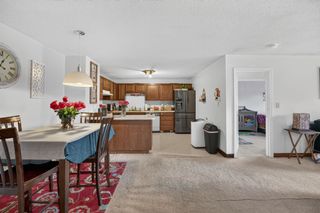
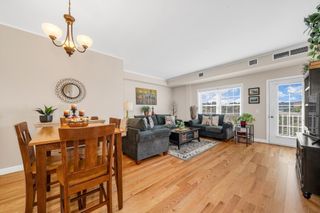
Welcome to 107 Foster Street, a bright and inviting two-bedroom, 1.5-bathroom condo situated on the third floor of a premier elevator building close to the heart of downtown Peabody. This well-maintained 27-unit community offers the convenience of assigned parking along with additional spaces for guests.Inside, the home features a seamless open-concept layout, perfectly integrating the kitchen, dining, and living areas for modern living. The primary suite is a true retreat, offering generous proportions, a walk-in closet, and a private half-bathroom. The second bedroom is equally impressive, providing ample space for a king-sized bed and excellent storage. The full bathroom is thoughtfully positioned between both bedrooms, creating an ideal flow for the home. Practicality meets comfort with central air conditioning and a dedicated laundry closet featuring washer and dryer hookups. With quick access to major highways and all the vibrant shops and restaurants of downtown Peabody just moments away, this home offers a perfect blend of style and accessibility. With so much potential, this unit is a no brainer!
- Listing Status:
- Active
- Date Added:
- September 15, 2026
- Data Last Updated:
- September 20, 2026 at 7:07PM
- Listing Office:
- Compass : 781-534-9229
- Listing Agent:
- Willis + Tierney : 612-860-6446
- MLS ID:
- 73577637

- Parking: Off StreetParking spaces: 1
- General: 1
- HOA Amenities: Elevator(s)WaterSewerInsuranceMaintenance StructureRoad MaintenanceSnow Removal385.4Monthly
- Originating MLS: MLS Property Information Network
- County: Essex
- Zoning: BCM:0095 L:09214315758
- Water: Public
- Sewer: Public Sewer
- Source: MLS Property Information Network
This listing courtesy of Willis + Tierney , Compass
Monthly Payment
- Principal & Interest $
- Property Taxes $
- Home Insurance $
- VA Funding Fee $


 New - 3 days ago