12 Ledgewood Way 1, Peabody, MA 01960
- 2 beds |
- 2 baths |
- 1,535 sqft
 Condominium
  Built in 1987
  —— sqft lot
  1 car garage
  $316/sqft
  Listed 3 days ago
Property Description
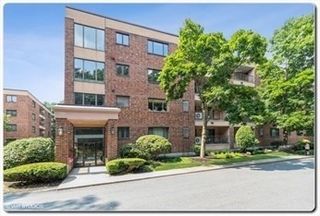
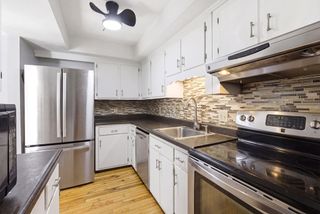
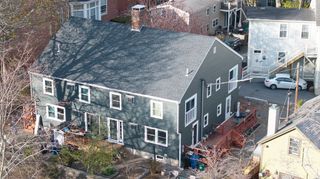
Estate Sale. Desirable First Floor spacious corner unit located in this sought after Ledgewood complex. This 2 bedroom unit features a large kitchen with a separate dining area as well as a separate laundry area, an open concept living room and dining room and access to the spacious balcony from the living room and the bedrooms. The large primary bedroom features a walk in closet, double sink vanity and a private bathroom. The heating/ air conditioning system was replaced in 2022. The unit was painted in 2020 and the water heater was replaced at the same time. There is one deeded garage parking spot as well as ample guest parking. Enjoy the nicely manicured grounds, a beautiful clubhouse, walking trails and an inground pool.
- Listing Status:
- Active
- Date Added:
- May 27, 2026
- Data Last Updated:
- May 30, 2026 at 2:09PM
- Listing Office:
- The Lincoln Group : 781-631-8018
- Listing Agent:
- Roberta Hurney : 781-258-5216
- MLS ID:
- 73525520

- General: BalconyProfessional LandscapingTennis Court(s)
- Parking: UnderGarage Door OpenerStorageDeededAssignedCommonPavedParking spaces: 2
- Windows: Insulated Windows
- General: Brick4
- HOA Amenities: PoolElevator(s)Tennis Court(s)ClubhouseWaterSewerInsuranceMaintenance StructureRoad MaintenanceMaintenance GroundsSnow Removal574.0Monthly
- Originating MLS: MLS Property Information Network
- County: Essex
- Zoning: res2098854
- Utilities: for Electric Rangefor Electric DryerWasher Hookup
- Water: Public
- Sewer: Public Sewer
- Source: MLS Property Information Network
This listing courtesy of Roberta Hurney , The Lincoln Group
Monthly Payment
- Principal & Interest $
- Property Taxes $
- Home Insurance $
- VA Funding Fee $