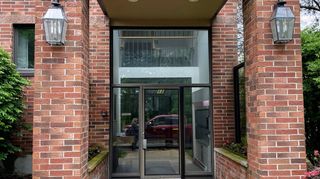
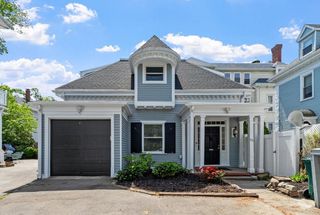
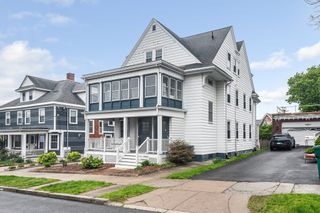
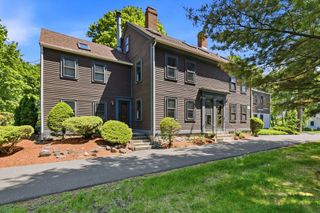
16 Palmer Ave 2, Peabody, MA 01960
- 3 beds |
- 1 bath |
- 1,513 sqft
 Condominium
  Built in 1900
  —— sqft lot
  —— car garage
  $317/sqft
  Listed 4 days ago
Property Description
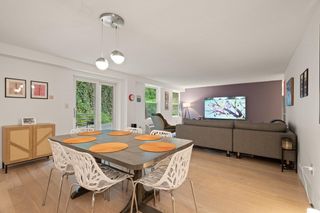
Welcome home to this beautifully maintained 2nd & 3rd floor condo offering the perfect blend of space, character, and convenience. This 3 bedroom, 1 bath unit spans two levels and lives more like a single-family home with oversized rooms, abundant natural sunlight, hardwood floors, and thoughtful details throughout. The upper level features a private primary retreat complete with a walk-in closet, office space, and separate storage room. Enjoy a spacious updated kitchen, open living and dining areas, built-ins, and a private porch perfect for morning coffee or relaxing evenings. Located in a 2-unit multifamily with no HOA fee, this home is just a short walk to downtown Peabody, Emerson Park, and Higgins Middle School, while also being only minutes to Northshore Mall, Life Time Fitness, downtown Salem and Salem commuter rail. With easy access to Route 128, and Route 1, this is a rare opportunity to own a spacious and charming condo in an unbeatable location.
- Listing Status:
- Active
- Date Added:
- May 26, 2026
- Data Last Updated:
- May 30, 2026 at 3:08PM
- Listing Office:
- RE/MAX Harmony : 781-587-0528
- Listing Agent:
- Team Ladner : 781-715-3960
- MLS ID:
- 73524324

- General: Balcony / DeckBalcony - ExteriorPorchDeckDeck - WoodDeck - CompositePatioBalconyStorageDecorative LightingGardenRain GuttersProfessional Landscaping
- Parking: Off StreetTandemDeededPavedExclusive ParkingParking spaces: 3
- Roofing: Shingle
- Windows: Insulated Windows
- General: Frame2
- HOA Amenities: N/A0.0
- Originating MLS: MLS Property Information Network
- County: Essex
- Zoning: R2M:0084 B:07014611912
- Utilities: for Gas Rangefor Gas Ovenfor Electric DryerWasher HookupCircuit Breakers
- Water: Public
- Sewer: Public Sewer
- Source: MLS Property Information Network
This listing courtesy of Team Ladner , RE/MAX Harmony
Monthly Payment
- Principal & Interest $
- Property Taxes $
- Home Insurance $
- VA Funding Fee $

 New - 2 days ago