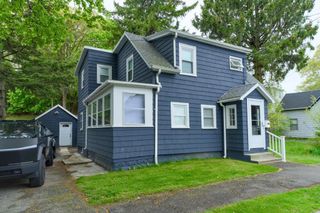
144 Tremont St, Peabody, MA 01960
- 4 beds |
- 1 bath |
- 1,326 sqft
 Single-Family Home
  Built in 1963
  3,485sqft lot
 —— car garage
  $392/sqft
  Listed 4 days ago
Property Description
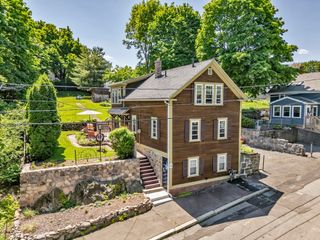
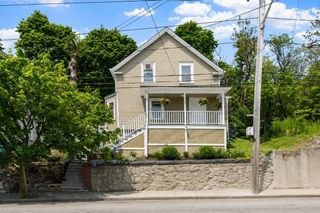
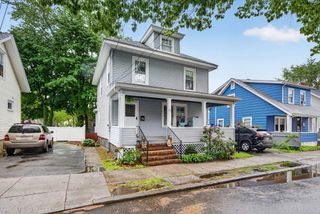
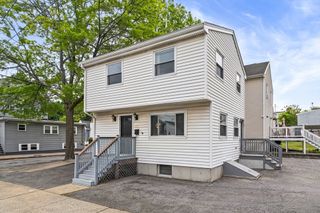
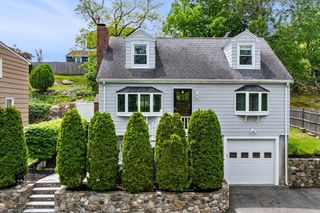
OPPORTUNITY IS KNOCKING! This charming Cape home is full of potential and ready for its next chapter. Owned by the same family for 63 years, it has been lovingly cared for and maintained. Offering four bedrooms and one full bath, features hardwood flooring on the first floor and a flexible layout. The kitchen offers an abundance of warm pine cabinetry and a large eat-in area. Important updates have already been completed, including a newer architectural shingle Roof in 2020, updated 200 amp electrical system, Gas Furnace installed in 2009, Central air, and low-maintenance vinyl siding. Full basement has a partly finished space and could create a 2nd bath/family room. Second floor has 2 lg bedrooms with built-in eave storage and a room to add a bath. Outside, the small fenced yard provides just enough outdoor space for pets, gardening, or relaxing without a lot of upkeep. Here's your chance to own an affordable home with solid updates and plenty of potential to make it your own!
- Listing Status:
- Active
- Date Added:
- May 26, 2026
- Data Last Updated:
- May 30, 2026 at 7:08AM
- Listing Office:
- Casale-Skinner Realty : 978-804-0510
- Listing Agent:
- Casale-Skinner Realty Group : 978-804-0510
- MLS ID:
- 73523708

- General: PorchStorage
- Style: Cape
- Parking: Paved DriveOff StreetPavedParking spaces: 2
- Roofing: Shingle
- General: FrameConcrete Perimeter
- Road/Access: Public
- Originating MLS: MLS Property Information Network
- County: Essex
- Zoning: R1AM:0076 B:03722105319
- Utilities: for Electric Rangefor Electric Ovenfor Gas DryerWasher HookupCircuit Breakers200+ Amp Service
- Water: Public
- Sewer: Public Sewer
- Source: MLS Property Information Network
This listing courtesy of Casale-Skinner Realty Group , Casale-Skinner Realty
Monthly Payment
- Principal & Interest $
- Property Taxes $
- Home Insurance $
- VA Funding Fee $

 New - 2 days ago