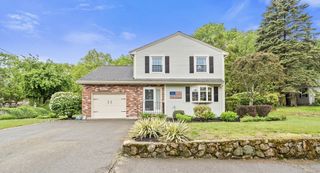
2 Herrick Road, Peabody, MA 01960
- 4 beds |
- 2 baths |
- 1,711 sqft
 Single-Family Home
  Built in 1958
  0.35acre lot
 —— car garage
  $438/sqft
  Listed 4 days ago
Property Description
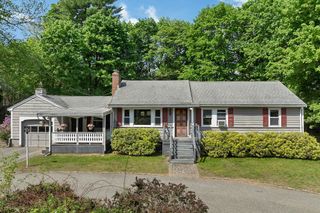
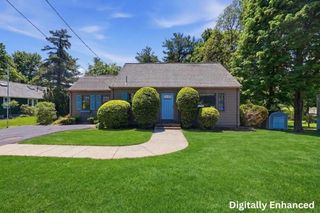
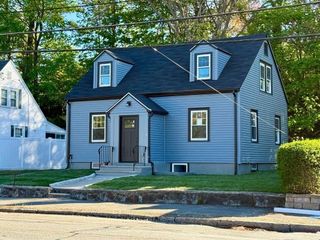
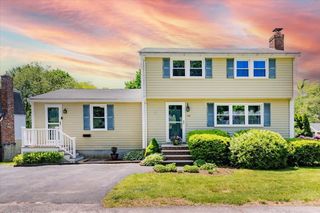
Set on a beautifully landscaped corner lot in desirable Peabody, this charming ranch-style home offers the perfect blend of warmth, character, and everyday comfort, complete with a beautiful lower-level in-law suite! Sunlight pours through oversized windows, highlighting gleaming hardwood floors and inviting living spaces designed for easy living and entertaining. The spacious kitchen features abundant cabinetry, stylish finishes, and a seamless flow into the dining and living areas. A finished lower level adds incredible flexibility for additional living space, recreation, or a potential rental opportunity. Head outside to enjoy the expansive fenced yard, patio area, and peaceful outdoor setting, perfect for relaxing or gathering with family and friends. Conveniently located near shopping, parks, major highways, and local amenities, this well-maintained home is ready for its next chapter.
- Listing Status:
- Active
- Date Added:
- May 26, 2026
- Data Last Updated:
- May 30, 2026 at 7:08AM
- Listing Office:
- eXp Realty : 888-854-7493
- Listing Agent:
- John Kyle : 781-491-9595
- MLS ID:
- 73523824

- General: PatioStorageFenced Yard
- Style: Ranch
- Parking: Paved DriveOff StreetParking spaces: 6
- Roofing: Slate
- General: StoneConcrete Perimeter
- Road/Access: Unimproved
- Originating MLS: MLS Property Information Network
- County: Essex
- Zoning: R1M:0023 B:00832098105
- Fencing: Fenced
- Utilities: for Electric Rangefor Electric Ovenfor Electric DryerWasher HookupCircuit Breakers
- Water: Public
- Sewer: Public Sewer
- Source: MLS Property Information Network
This listing courtesy of John Kyle , eXp Realty
Monthly Payment
- Principal & Interest $
- Property Taxes $
- Home Insurance $
- VA Funding Fee $

 New - 2 days ago