23 Buxton St, Peabody, MA 01960
- 3 beds |
- 3 baths |
- 1,900 sqft
 Single-Family Home
 Built in 1900
 5,663sqft lot
 —— car garage
 $421/sqft
 Listed 1 day ago
Property Description
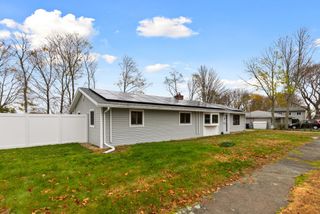
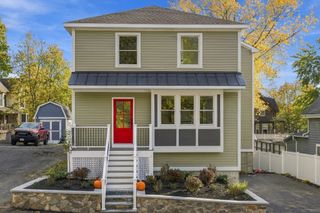
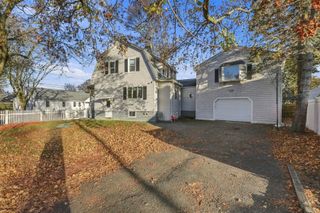
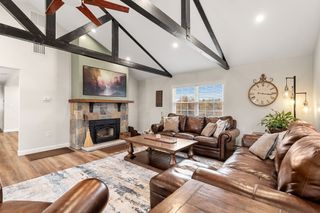
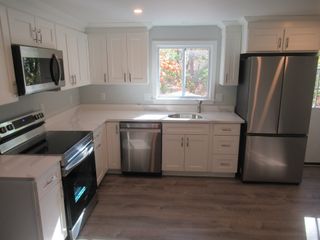
Victorian Charm Meets Modern Living in Peabody!Welcome to this beautifully renovated, move-in-ready home, where timeless character meets thoughtful modern design! Nestled in a peaceful Peabody neighborhood, this stunning property offers 3 bedrooms, 2.5 bathrooms, and an inviting wraparound porch perfect for relaxing summer evenings.Step inside to discover a bright, open-concept layout featuring elegant accent walls, designer LED lighting, a sleek electric fireplace with heat, a stylish kitchen with a 3D backsplash and seating for three at the island, plus a dedicated dining area ideal for entertaining.Upstairs, enjoy three comfortable bedrooms and the convenience of second-floor laundry. The fully finished basement adds incredible versatility, complete with a full bathroom and wet bar, creating the perfect space for entertaining, hobbies, or guests.Enjoy peace of mind with all-new systems, new insulation, central heating and A/C, and modern finishes throughout. Outside, a spacious backyard offers endless possibilities, while parking for 6+ vehicles provides exceptional convenience.Whether you’re purchasing your first home, downsizing, or simply looking for a turnkey property in a quiet yet convenient Peabody location, this home delivers the perfect blend of charm, comfort, and modern living.Just move in and make it yours!
- Listing Status:
- Active
- Date Added:
- November 18, 2026
- Data Last Updated:
- November 19, 2026 at 7:07AM
- Listing Office:
- Be Live in Realty : 617-460-9893
- Listing Agent:
- Lia Carminati : 617-460-9893
- MLS ID:
- 73602702

- General: PorchFenced Yard
- Style: ColonialVictorian
- Parking: Paved DriveOff StreetParking spaces: 6
- General: Concrete Perimeter
- Originating MLS: MLS Property Information Network
- County: Essex
- Zoning: R2M:0075 L:00732104582
- Fencing: Fenced
- Utilities: 220 Volts200+ Amp Service
- Water: Public
- Sewer: Public Sewer
- Source: MLS Property Information Network
This listing courtesy of Lia Carminati , Be Live in Realty
Monthly Payment
- Principal & Interest $
- Property Taxes $
- Home Insurance $
- VA Funding Fee $