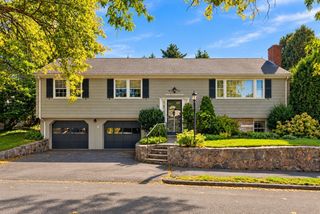
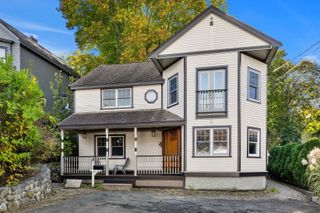
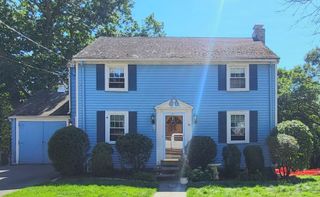
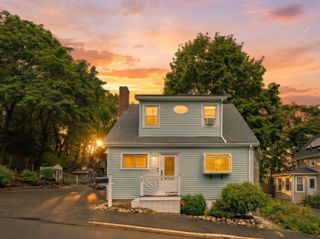
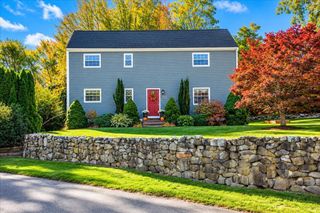
53 Jessie Street, Swampscott, MA 01907
- 3 beds |
- 3 baths |
- 1,700 sqft
 Single-Family Home
 Built in 2026
 4,792sqft lot
 2 car garage
 $456/sqft
 Listed 1 day ago
Property Description
First Showing at Open House Friday 11/6 5:30p-6:30p! NEW CONSTRUCTION! Attached single family featuring 3 Bedrooms plus office and Den. 2 car garage under and room for 4 cars in driveway. Beautifully designed main level with open concept Kitchen /Dining/ Living room featuring fireplace, designer LED backlighting. 8.5 ft ceilings Kitchen boasts stylish cabinets, quartz counters & stainless steel appliances. 2 minutes to School or MBTA. Front covered farmers porch leads to entry foyer with large closet and half bath. 2nd floor Sun-splashed primary bedroom with cathedral ceiling, walk in closet, En-Suite bath. Primary bath with skylight, vaulted ceiling, porcelain tile, marble counter. 2nd bath also with designer tile solid countertop. 2nd floor laundry, elegant dark stained solid hardwood floors throughout. Pull down attic for extra storage. This house has an ideal floor plan.
- Listing Status:
- Active
- Date Added:
- November 3, 2026
- Data Last Updated:
- November 4, 2026 at 1:06PM
- Listing Office:
- Atlantic Coast Homes,Inc : 978-777-4444
- Listing Agent:
- Michael Becker : 978-590-4181
- MLS ID:
- 73598388

- General: Porch
- Style: Colonial
- Parking: UnderPaved DriveOff StreetPavedParking spaces: 6
- Roofing: Shingle
- Windows: Insulated Windows
- General: FrameConcrete Perimeter
- Road/Access: Public
- Originating MLS: MLS Property Information Network
- County: Essex
- Zoning: A3M:0007 B:0080 L:00002166428
- Utilities: 220 Volts
- Water: Public
- Sewer: Public Sewer
- Source: MLS Property Information Network
This listing courtesy of Michael Becker , Atlantic Coast Homes,Inc
Monthly Payment
- Principal & Interest $
- Property Taxes $
- Home Insurance $
- VA Funding Fee $

 New - 2 days ago