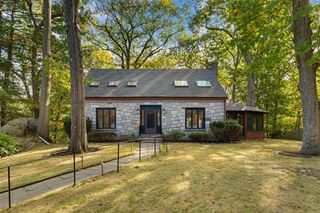
34 Jersey St, Marblehead, MA 01945
- 3 beds |
- 3 baths |
- 1,949 sqft
 Single-Family Home
 Built in 1971
 5,663sqft lot
 —— car garage
 $462/sqft
 Listed 8 days ago
Property Description
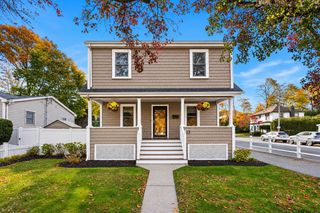
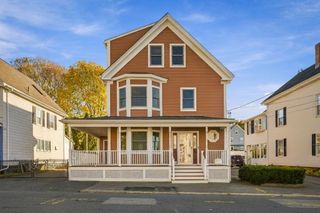
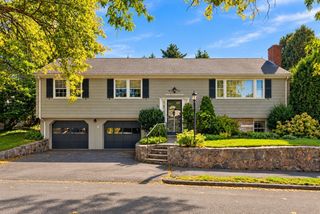
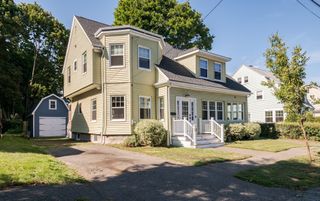
Welcome to Marblehead! This inviting single-family home offers three bedrooms, two full bathrooms, and a half bath with laundry hookups. The updated kitchen features Viking appliances, abundant cabinet storage, and generous counter space, making meal preparation and entertaining a breeze. The front porch provides a welcoming spot to relax and enjoy the neighborhood. The spacious primary bedroom features a walk-in closet with custom shelving and an en-suite bathroom with a tiled shower. All three bedrooms have been refreshed with new carpeting and fresh paint, adding to the home's move-in-ready appeal. Outside, enjoy a quiet backyard with a storage shed, along with three off-street parking spaces. Conveniently located within walking distance of downtown Marblehead's restaurants, shops, and local amenities, this home offers a comfortable blend of updates, convenience, and classic New England charm. Come see all that this Marblehead home has to offer!
- Listing Status:
- Active
- Date Added:
- October 27, 2026
- Data Last Updated:
- November 4, 2026 at 1:06PM
- Listing Office:
- Churchill Properties : 978-258-5211
- Listing Agent:
- Gifford Group : 781-307-0228
- MLS ID:
- 73595586

- General: Porch
- Style: Colonial
- Parking: Paved DriveOff StreetPavedParking spaces: 2
- Roofing: Shingle
- General: FrameConcrete PerimeterSlab
- Road/Access: Public
- Originating MLS: MLS Property Information Network
- County: Essex
- Zoning: SR4744241
- Utilities: for Electric Rangefor Electric Ovenfor Electric DryerWasher HookupCircuit Breakers200+ Amp Service
- Water: Public
- Sewer: Public Sewer
- Source: MLS Property Information Network
- Exclusions: Any Remaining Personal Belongings.
This listing courtesy of Gifford Group , Churchill Properties
Monthly Payment
- Principal & Interest $
- Property Taxes $
- Home Insurance $
- VA Funding Fee $

 New - 1 day ago