3 Elginwood Road A, Peabody, MA 01960
- 3 beds |
- 2 baths |
- 1,510 sqft
 Condominium
  Built in 1999
  —— sqft lot
  —— car garage
  $390/sqft
  Listed 5 days ago
Property Description
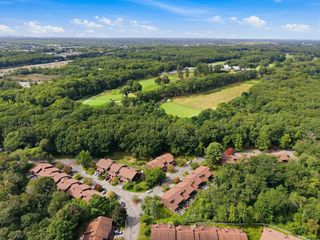
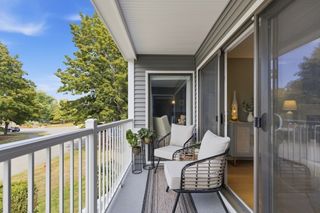
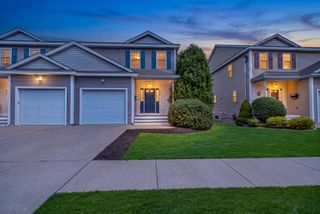
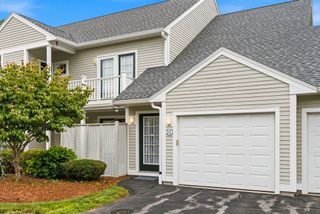
New to Market! Don't miss this rare opportunity to buy a Townhouse 3 Elginwood Rd. unit A in desirable West Peabody! The feel of a single family home, this spacious 4 levels of living space features a sun filled family room which leads to a private fenced in patio area, great for entertaining. The updated kitchen includes an eat in dining area.The second floor has 2 bedrooms and a full bath. One bedroom has a expanded closet. The top floor space is multi functional, 3rd bedroom, office, playroom, den.It has cathedral ceiling and a abundance of natural light. The lower level is half finished living space, laundry, storage, workshop. HOA is only $150.Highlights-in unit laundry, 3 parking spots., central air, pet friendly. Great location, easy access to major highways, shopping and restaurants. Come Visit! Open House Thursday 9/10 5:30-7:00, Saturday 9/12 11:30-1:00, Sunday 9/13 11:30-1:00, Sellers reserve the right to review and accept offers as they are received.
- Listing Status:
- Active
- Date Added:
- September 8, 2026
- Data Last Updated:
- September 13, 2026 at 7:07PM
- Listing Office:
- Berkshire Hathaway HomeServices Commonwealth Real Estate : 781-246-2100
- Listing Agent:
- Ron Supino : 978-590-1628
- MLS ID:
- 73572867

- Parking: Parking spaces: 3
- Roofing: Shingle
- Windows: Insulated Windows
- General: Frame4
- HOA Amenities: Road MaintenanceMaintenance GroundsSnow Removal150.0Monthly
- Originating MLS: MLS Property Information Network
- County: Essex
- Zoning: BN3971392
- Water: Public
- Sewer: Public Sewer
- Source: MLS Property Information Network
This listing courtesy of Ron Supino , Berkshire Hathaway HomeServices Commonwealth Real Estate
Monthly Payment
- Principal & Interest $
- Property Taxes $
- Home Insurance $
- VA Funding Fee $