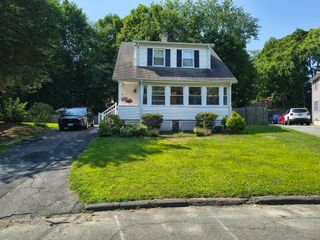
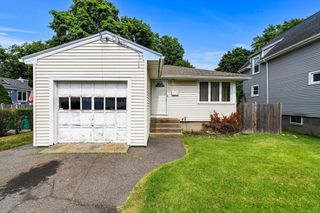
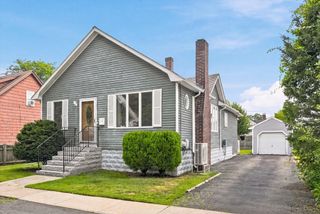
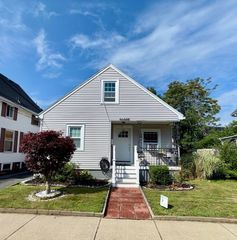
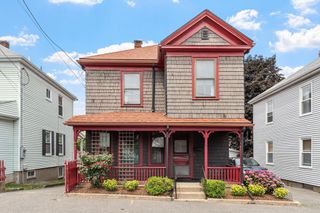
5 Linden Road, Peabody, MA 01960
- 2 beds |
- 2 baths |
- 1,188 sqft
 Single-Family Home
  Built in 1930
  4,356sqft lot
 —— car garage
  $547/sqft
  Listed 8 days ago
Property Description
Welcome to this move-in ready home, full of charm and natural light! Nestled on a quiet dead-end street, this inviting property offers the perfect combination of comfort and convenience. Enjoy access to a walking trail at the end of the street, perfect for outdoor recreation and peaceful strolls. Inside, you'll find 2 spacious bedrooms and 1.5 baths, with beautiful hardwood floors throughout. The first floor features a bright living room, a formal dining room with classic built-ins, an eat-in kitchen, a beautifully updated full bath, and a relaxing 3-season porch. Step outside from the kitchen onto the deck overlooking the fenced backyard, perfect for entertaining, relaxing, or enjoying your morning coffee. Upstairs offers two generously sized bedrooms and a convenient half bath. Need additional space? The finished basement provides endless possibilities as a family room, guest area, home office, or gym. With its charming character, flexible living space, and desirable dead-end location, this move-in ready gem is one you won't want to miss!
- Listing Status:
- Active
- Date Added:
- July 21, 2026
- Data Last Updated:
- July 29, 2026 at 6:06AM
- Listing Office:
- Lamacchia Realty, Inc. : 978-993-3600
- Listing Agent:
- Renee Merchant : 617-512-1889
- MLS ID:
- 73552507

- General: Porch - EnclosedDeckStorageProfessional LandscapingFenced Yard
- Style: Bungalow
- Parking: Paved DriveOff StreetPavedParking spaces: 3
- Roofing: Shingle
- General: FrameConcrete Perimeter
- Road/Access: Public
- Originating MLS: MLS Property Information Network
- County: Essex
- Zoning: R1AM:0116 B:00542110652
- Fencing: Fenced/EnclosedFenced
- Water: Public
- Sewer: Public Sewer
- Source: MLS Property Information Network
- Exclusions: Refrigerator In Basement Not Included
This listing courtesy of Renee Merchant , Lamacchia Realty, Inc.
Monthly Payment
- Principal & Interest $
- Property Taxes $
- Home Insurance $
- VA Funding Fee $

 New - 1 day ago