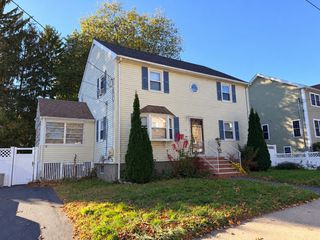
5 Price Rd, Peabody, MA 01960
- 5 beds |
- 2 baths |
- 2,408 sqft
 Single-Family Home
 Built in 1957
 10,019sqft lot
 1 car garage
 $322/sqft
 Listed 7 days ago
Property Description
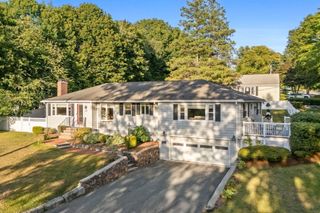
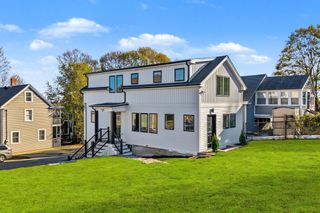
Luxe living is yours in this five bedroom, smartly renovated Garrison Colonial, convenient to everything West Peabody has to offer! Warm yourself by the fireplace in the newly renovated addition family room with French door to wonderful and spacious patio with firepit and private backyard abutting conservation land and near Salem Country Club. This rare 5 bedroom home gives you the option of a first floor primary or home offices for all. There are hard wood floors everywhere and a laundry conveniently located near the kitchen, and a spacious attic for your storage needs. The home is air-conditioned, has granite countertops in the kitchen and brand new stainless steel appliances, and closet space galore. Come see your dream home and experience why Realtor Com announced Peabody is the hottest zip code in the USA!!!
- Listing Status:
- Active
- Date Added:
- November 12, 2026
- Data Last Updated:
- November 19, 2026 at 7:07AM
- Listing Office:
- J. Barrett & Company : 978-468-0046
- Listing Agent:
- Ted Richard : 978-921-1117
- MLS ID:
- 73601384

- General: PatioBalconyRain GuttersScreensFenced YardStone Wall
- Style: Garrison
- Parking: AttachedPaved DriveOff StreetParking spaces: 5
- Roofing: Shingle
- Windows: Insulated WindowsScreens
- General: FrameSlab
- Road/Access: Public
- Originating MLS: MLS Property Information Network
- County: Essex
- Zoning: R1BM:0060 L:00202101909
- Fencing: Fenced
- Utilities: for Electric Rangefor Electric OvenCircuit Breakers100 Amp Service
- Water: Public
- Sewer: Public Sewer
- Source: MLS Property Information Network
This listing courtesy of Ted Richard , J. Barrett & Company
Monthly Payment
- Principal & Interest $
- Property Taxes $
- Home Insurance $
- VA Funding Fee $

 New - 2 days ago