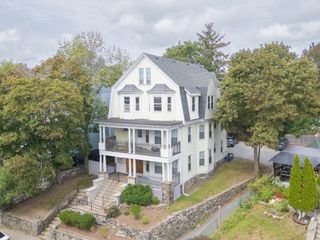
52 Warren St 2, Peabody, MA 01960
- 2 beds |
- 2 baths |
- 1,072 sqft
 Condominium
  Built in 1986
  —— sqft lot
  —— car garage
  $494/sqft
  Listed 4 days ago
Property Description
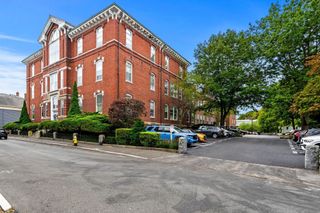
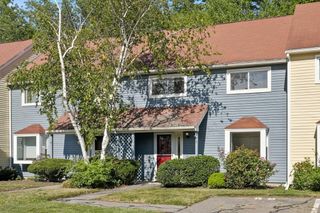
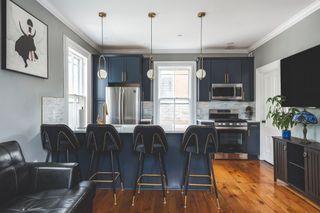
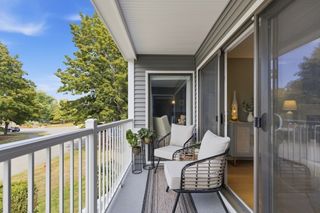
This is the kind of townhouse buyers wait for! Beautifully renovated from top to bottom, this 2-bedroom, 1.5-bath home offers 1,072 sq. ft. of stylish, move-in-ready living space with nothing left to do but unpack and enjoy. Step inside to beautiful wood flooring and a bright, inviting layout that immediately feels like home. The spacious eat-in kitchen is truly the heart of the property, featuring gorgeous white shaker cabinetry, quartz countertops, stainless steel appliances, plenty of storage and a center island perfect for meal prep, casual dining or entertaining.Every detail has been thoughtfully updated. The beautifully renovated full bath features a walk-in shower and modern vanity, while custom-built closets throughout the home maximize storage and organization. Even the major improvements have already been taken care of, including a newer roof, heating system, water heater, and replaced front and back doors. An in-unit stackable washer and dryer adds even more convenience.Step outside to a small backyard area, perfect for grilling, relaxing or enjoying the peaceful water view. The unit also includes two parking spaces and is part of a well-maintained building with only 10 units, offering a more intimate community setting.The location makes this home even more appealing, with convenient access to downtown, local shops, restaurants, public transportation and major highways for commuting. With extensive renovations, modern finishes, outdoor space, water views and a fantastic location, this townhouse offers the complete package. Truly move-in ready and one you will not want to miss!
- Listing Status:
- Active
- Date Added:
- September 16, 2026
- Data Last Updated:
- September 20, 2026 at 5:06PM
- Listing Office:
- LPT Realty, LLC : 877-366-2213
- Listing Agent:
- Best of Boston Living Team : 978-766-1777
- MLS ID:
- 73578229

- Parking: Off StreetAssignedParking spaces: 2
- Roofing: Shingle
- General: Frame2
- HOA Amenities: WaterSewerInsurance380.0Monthly
- Originating MLS: MLS Property Information Network
- County: Essex
- Zoning: R42104475
- Utilities: for Gas RangeCircuit Breakers
- Water: Public
- Sewer: Public Sewer
- Source: MLS Property Information Network
This listing courtesy of Best of Boston Living Team , LPT Realty, LLC
Monthly Payment
- Principal & Interest $
- Property Taxes $
- Home Insurance $
- VA Funding Fee $

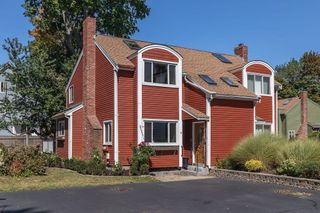
 New - 1 day ago