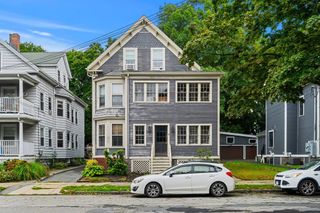
35 Flint St 205, Salem, MA 01970
- 2 beds |
- 2 baths |
- 1,136 sqft
 Condominium
  Built in 1900
  —— sqft lot
  —— car garage
  $474/sqft
  Listed 2 days ago
Property Description
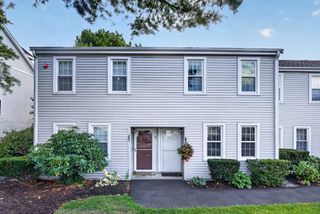
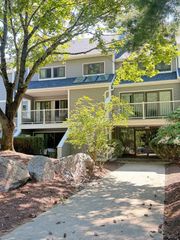
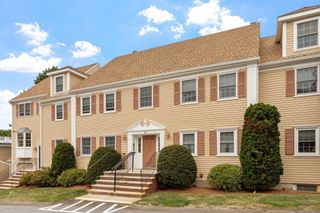
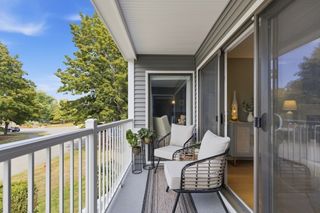
Open House 11-1pm Sun 9/20. Welcome to Bowditch Place Condominiums - located in the heart of the McIntire Historic District! Looking for a distinguished, classic, well maintained brick beauty with ideal location? This Fully Renovated 2 bedroom 2 bathroom condominium offers a dramatic open concept floor plan with gleaming hardwood floors throughout, cement walls for sound privacy between units, and additional private storage room in the basement. The Kitchen boasts quartz counters, with work surfaces for multiple chefs, handsome tile backsplash, and sleek stainless-steel appliances. Your large, bright, sunny living/dining room brings versatility to your living layout with vaulted ceiling above the living room area. Extra large windows, all of which have newer screens, pulleys and weights, allow for an abundance of natural light in every room. Being on the second floor there is so much privacy there are no curtains necessary. The spacious primary bedroom is also partially vaulted and offers a modern ensuite bathroom and a walk in closet, big enough for you to add in unit laundry if you'd like. The second bedroom has a large closet and currently doubles as home office space. Enjoy New Central A/C, Heat (controlled by efficient Ecobee thermostats) and oversized water heater, all still under warranty! The professionally managed, pet friendly, brick building includes 2 car parking, as well as guest parking, bike storage room, laundry room, grilling/sitting areas and lovely landscaped gardens to enhance your enjoyment inside and out! You will reap the benefits of the current Building renovations including new carpet, paint, copper gutters, awnings, driveway, granite steps, repointed brick on building and walkway. Close to all the Downtown Salem amenities including museums, culture, harbor, beaches, restaurants, nightlife, commuter rail and ferry to Boston. Fun fact...Salem residents get reduced rates on the Ferry, and free access to the Salem Museums! Please text when emailing.
- Listing Status:
- Active
- Date Added:
- September 18, 2026
- Data Last Updated:
- September 20, 2026 at 5:06PM
- Listing Office:
- Churchill Properties : 978-626-1685
- Listing Agent:
- Tracey Hutchinson : 978-473-9720
- MLS ID:
- 73579432

- General: GardenRain GuttersProfessional Landscaping
- Parking: DrivewayPavedParking spaces: 2
- Roofing: SlateTar/Gravel
- General: Brick1
- HOA Amenities: LaundryFitness CenterStorageGarden AreaWaterInsuranceMaintenance StructureMaintenance GroundsSnow RemovalTrashReserve Funds390.0Monthly
- Originating MLS: MLS Property Information Network
- County: Essex
- Zoning: RM:0025 B:0104 L:08192131431
- Utilities: for Electric RangeIcemaker Connection
- Water: Public
- Sewer: Public Sewer
- Source: MLS Property Information Network
- Exclusions: None
This listing courtesy of Tracey Hutchinson , Churchill Properties
Monthly Payment
- Principal & Interest $
- Property Taxes $
- Home Insurance $
- VA Funding Fee $

 New - 1 day ago