68 Prospect St 16, Peabody, MA 01960
- 3 beds |
- 4 baths |
- 2,405 sqft
 Condominium
  Built in 2022
  —— sqft lot
  1 car garage
  $353/sqft
  Listed 4 days ago
Property Description
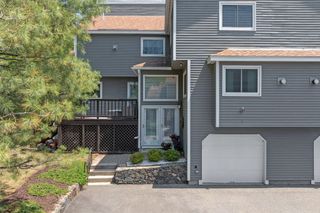
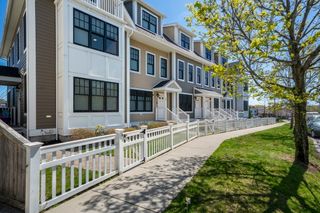
OPEN HOUSE SUN MAY 31st, 11am - 12:30pm. BETTER THAN NEW! Built in 2023 with custom built ins added, professionally decorated and painted throughout. Nothing to do but move in - truly turn key! This four level town home offers an abundance of flexible space. The first floor is currently used as a den with exterior access to a private patio, but comes with a murphy bed and has a half bath, so could quite easily be used as a first floor bedroom. There is also side entry garage to the home. The second floor is the main living area with a fireplaced living room, dining room and stunning kitchen with beautiful backsplash and coordinating island. The balcony off the kitchen is great for morning coffee or afternoon tea! The third floor showcases the main bedroom suite with large closets and private bathroom. There is an additional bedroom, full bathroom and laundry completing this floor. The fourth floor is a large family room/office/gym with beautiful built ins galore! Smart home!
- Listing Status:
- Active
- Date Added:
- May 26, 2026
- Data Last Updated:
- May 30, 2026 at 1:06PM
- Listing Office:
- Century 21 North East : 800-844-7653
- Listing Agent:
- Kimberly O'Neil Mara : 617-504-5945
- MLS ID:
- 73523710

- General: DeckPatioProfessional LandscapingSprinkler System
- Parking: AttachedDeededGarage Faces SideOff StreetPavedParking spaces: 2
- Roofing: Shingle
- Windows: Insulated Windows
- General: Frame4
- HOA Amenities: InsuranceMaintenance StructureMaintenance GroundsSnow RemovalTrash350.0Monthly
- Originating MLS: MLS Property Information Network
- County: Essex
- Zoning: BRM:0039 B:07165260152
- Utilities: for Gas Rangefor Electric DryerIcemaker Connection100 Amp Service
- Water: Public
- Sewer: Public Sewer
- Source: MLS Property Information Network
This listing courtesy of Kimberly O'Neil Mara , Century 21 North East
Monthly Payment
- Principal & Interest $
- Property Taxes $
- Home Insurance $
- VA Funding Fee $

 New - 3 days ago