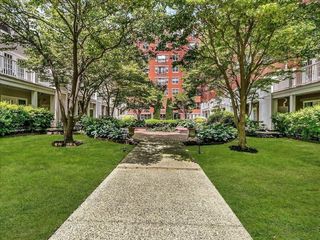
9 Ledgewood Way 32, Peabody, MA 01960
- 1 bed |
- 1 bath |
- 1,130 sqft
 Condominium
 Built in 1986
 —— sqft lot
 1 car garage
 $344/sqft
 Listed 12 days ago
Property Description
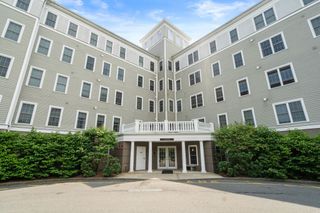
A maintenance-free lifestyle – with lots of extras - in the spacious penthouse at Ledgewood Condominium complex in Peabody. An elevator takes you from the garage to this recently painted top floor home with an extra-long private balcony ideal for lingering with morning coffee or after-dinner beverages and large enough for al fresco dining. Glass sliders from the generous open living/dining room and an atrium door from the eat-in kitchen with quartz countertops lead to this outdoor getaway. Dual closets are highlights in the sizable primary bedroom with views overlooking the complex’s beautifully landscaped grounds. In addition to in-unit laundry, this 1,300+ sf home with central air offers a garage spot for 1 car, extra storage space and ample guest parking. On-site management is among many amenities including a swimming pool, renovated clubhouse and outdoor tennis courts. Commuters will appreciate being near major highways as well as dining and shopping. Come home to Ledgewood and enjoy it all. Current owner will pay the remaining balance of two special assessments prior to closing.
- Listing Status:
- Active
- Date Added:
- October 14, 2026
- Data Last Updated:
- October 26, 2026 at 7:07AM
- Listing Office:
- Keller Williams Realty Evolution : 978-887-3995
- Listing Agent:
- Andrea O'Reilly : 617-827-0532
- MLS ID:
- 73590415

- General: Balcony
- Pool: AssociationIn Ground
- Parking: UnderGarage Door OpenerStorageAssignedCommonOff StreetGuestPavedParking spaces: 1
- General: 1
- HOA Amenities: PoolElevator(s)Tennis Court(s)ClubhouseWaterSewerInsuranceMaintenance StructureRoad MaintenanceMaintenance GroundsSnow RemovalTrashReserve Funds492.0Monthly
- Originating MLS: MLS Property Information Network
- County: Essex
- Zoning: BRM:0027 L:07302098754
- Utilities: for Electric Rangefor Electric DryerWasher Hookup
- Water: Public
- Sewer: Public Sewer
- Source: MLS Property Information Network
This listing courtesy of Andrea O'Reilly , Keller Williams Realty Evolution
Monthly Payment
- Principal & Interest $
- Property Taxes $
- Home Insurance $
- VA Funding Fee $