8 Crowninshield St 212, Peabody, MA 01960
- 2 beds |
- 2 baths |
- 1,177 sqft
 Condominium
  Built in 2006
  —— sqft lot
  1 car garage
  $374/sqft
  Listed 12 days ago
Property Description
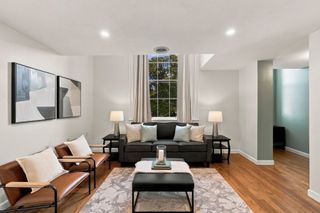
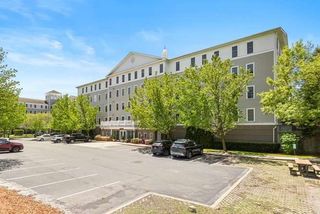
Back on the market and newly priced at $439,900, this spacious 2-bedroom, 2-bathroom second-floor condo at Peabody Crossing offers 1,177 sq. ft. of comfortable living space. The open-concept layout features a sunlit living area with a gas fireplace, a granite and stainless-steel kitchen, and a primary suite with a walk-in closet and spa-like bath. Enjoy ultimate convenience with in-unit laundry, a recently serviced heating system for total peace of mind, garage parking, and elevator access. The seller is also offering a generous $4,500 credit at closing to replace the carpets with the flooring of your choice. Perfectly located near downtown Peabody, shopping, dining, and major highways—don't miss this second chance!
- Listing Status:
- Active
- Date Added:
- October 14, 2026
- Data Last Updated:
- October 26, 2026 at 7:07AM
- Listing Office:
- eXp Realty LLC - Corporate Office : 888-854-7493
- Listing Agent:
- The Piracini Group : 781-475-2475
- MLS ID:
- 73590572

- General: Garden
- Parking: AttachedOff StreetParking spaces: 2
- Roofing: Rubber
- General: Frame1
- HOA Amenities: Fitness CenterClubroomGarden AreaWaterSewerInsuranceMaintenance StructureMaintenance GroundsSnow RemovalTrash480.78
- Originating MLS: MLS Property Information Network
- County: Essex
- Zoning: R4M:0074 B:04604711088
- Utilities: for Gas Range
- Water: Public
- Sewer: Public Sewer
- Source: MLS Property Information Network
This listing courtesy of The Piracini Group , eXp Realty LLC - Corporate Office
Monthly Payment
- Principal & Interest $
- Property Taxes $
- Home Insurance $
- VA Funding Fee $