10 Crowninshield St 103, Peabody, MA 01960
- 2 beds |
- 2 baths |
- 1,311 sqft
 Condominium
 Built in 2005
 —— sqft lot
 1 car garage
 $358/sqft
 Listed 12 days ago
Property Description
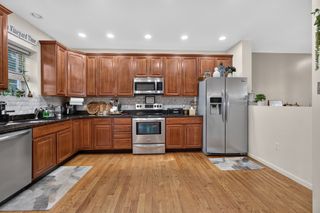
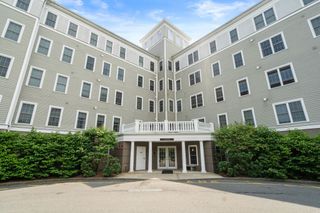
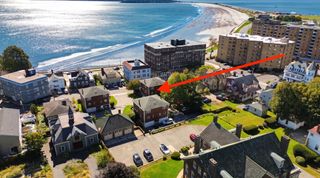
Desirable single-level condo at the well-managed Peabody Crossing Condominium in the heart of downtown Peabody! Exceptionally well maintained, this first-floor unit, one of the largest floorplans in the building, features an open concept living/dining area with a cozy gas fireplace, and gleaming hardwood floors. The well-appointed kitchen features stainless appliances, granite countertops, abundant pantry storage, and a peninsula for casual dining or morning coffee. The two thoughtfully designed bedrooms are on either side of the main living area. The generously sized primary features an ensuite bath with walk-in shower, enormous walk-in closet and granite-topped writing desk. The guest bedroom is suitable for any variety of uses with a double-wide closet and access to the adjacent full bath. All rooms offer a calming view of the outdoor green space. Suitable for handicap accessibility, the unit features on-grade egress, wide doors and no thresholds. Additional highlights include in-unit laundry, deeded garage parking with storage closet, central heating/air conditioning, elevator and common clubroom. Peabody Crossing, an oasis by the pond in the heart of all that downtown Peabody has to offer.
- Listing Status:
- Active
- Date Added:
- October 14, 2026
- Data Last Updated:
- October 26, 2026 at 7:07AM
- Listing Office:
- J. Barrett & Company : 978-468-0046
- Listing Agent:
- Norman R. Banville : 978-239-1056
- MLS ID:
- 73590612

- General: GazeboProfessional LandscapingGazebo
- Parking: UnderGarage Door OpenerStorageDeededCommonPavedParking spaces: 2
- Roofing: Shingle
- Windows: Insulated Windows
- General: Frame1
- HOA Amenities: Elevator(s)ClubroomWaterSewerInsuranceMaintenance StructureMaintenance GroundsSnow RemovalTrashReserve Funds535.0Monthly
- Originating MLS: MLS Property Information Network
- County: Essex
- Zoning: R4M:0074 L:04024596427
- Utilities: for Electric Rangefor Electric DryerWasher HookupCircuit Breakers
- Water: Public
- Sewer: Public Sewer
- Source: MLS Property Information Network
This listing courtesy of Norman R. Banville , J. Barrett & Company
Monthly Payment
- Principal & Interest $
- Property Taxes $
- Home Insurance $
- VA Funding Fee $