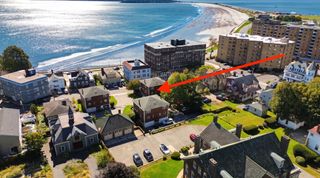
10 Milton Ridge Road 10, Lynn, MA 01902
- 3 beds |
- 3 baths |
- 1,416 sqft
 Condominium
 Built in 2014
 —— sqft lot
 2 car garage
 $353/sqft
 Listed 5 days ago
Property Description
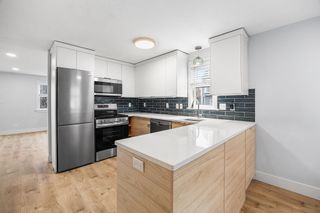
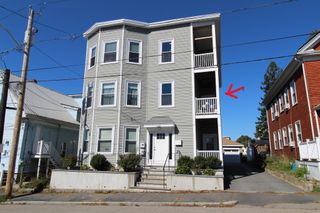
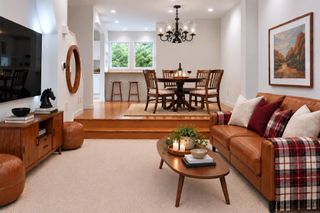
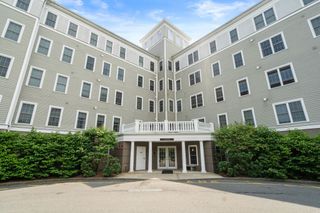
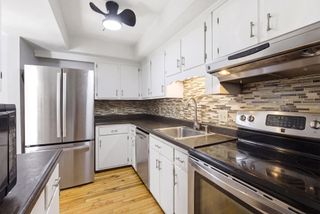
Welcome to Milton Ridge Estates, a 12-unit townhouse community near the Lynn shore. Built in 2014, this sun-filled home offers an open, inviting layout with hardwood floors, a spacious living room with a gas fireplace, and an eat-in kitchen featuring granite countertops, stainless steel appliances, and recessed lighting. Step from the dining area onto the deck overlooking a private backyard. Upstairs, the main suite includes a walk-in closet and a full bath with double vanity. Two additional bedrooms and convenient same-floor laundry complete the upper level. The walk-out lower level adds a bonus room, while central air, central vacuum, and an attached two-car garage with deeded parking for three add everyday comfort and convenience.Enjoy easy access to the commuter rail, nearby bike path, Floating Bridge Park, and the beach. Make this welcoming townhouse your next home—schedule a showing today.
- Listing Status:
- Active
- Date Added:
- October 21, 2026
- Data Last Updated:
- October 26, 2026 at 7:07AM
- Listing Office:
- Zander Realty Group : 617-470-7717
- Listing Agent:
- Kyle Zene-Moore : 617-470-7717
- MLS ID:
- 73593268

- General: PorchDeckFenced Yard
- Parking: AttachedUnderGarage Door OpenerOff StreetDeededParking spaces: 3
- Roofing: Shingle
- Windows: Insulated Windows
- General: FrameStone2
- HOA Amenities: InsuranceMaintenance StructureRoad MaintenanceMaintenance GroundsSnow Removal500.0Monthly
- Originating MLS: MLS Property Information Network
- County: Essex
- Zoning: RES4966488
- Fencing: Fenced
- Utilities: for Gas RangeCircuit Breakers200+ Amp Service
- Water: Public
- Sewer: Public Sewer
- Source: MLS Property Information Network
This listing courtesy of Kyle Zene-Moore , Zander Realty Group
Monthly Payment
- Principal & Interest $
- Property Taxes $
- Home Insurance $
- VA Funding Fee $

 New - 3 days ago