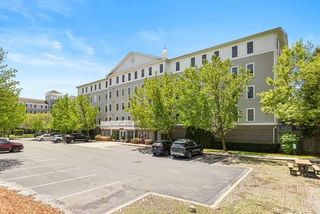
51 Ocean Ave 51, Lynn, MA 01902
- 2 beds |
- 2 baths |
- 1,381 sqft
 Condominium
 Built in 1988
 1.24acre lot
 1 car garage
 $344/sqft
 Listed 12 days ago
Property Description
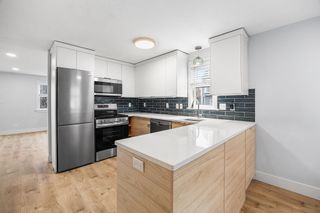
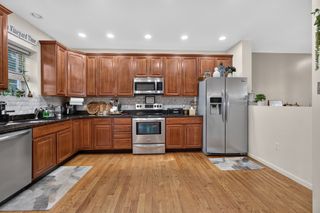
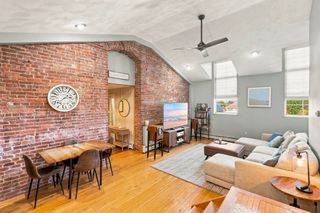
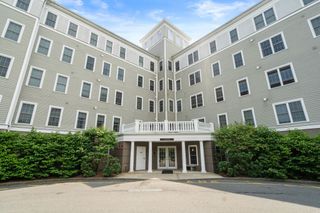
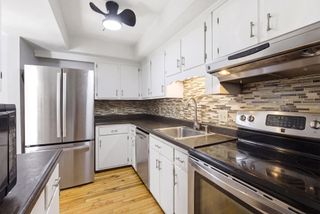
Skip the shared hallways and the shared front door. This Diamond District townhouse has its own entrance on Ocean Avenue, its own garage, its own driveway and its own deck, so it lives like a single-family home with the ease of condo ownership. The main level flows from a fireplace living room, with a slider out to the deck, into an open dining area and a kitchen with gray shaker cabinets, stainless appliances, a gas range and a peninsula made for morning coffee and weeknight cooking. Upstairs, two bedrooms, a full bath and a laundry closet keep daily life on one floor. Down at garage level, a finished recreation room is ready to become your home office, gym, media room or guest space, with a storage room beside it. Gas heat and air conditioning keep it comfortable year-round. The association handles the master insurance, snow removal and landscaping, so your weekends stay yours. Pets are welcome with Board approval. The location does the rest. You’re in Lynn’s Diamond Historic District, steps from the beaches and the Lynn Shore Drive esplanade, right by the Swampscott line, with the commuter rail under a mile away for a quick ride into North Station. Walk to coffee, dinner and the water, then come home to a door that’s just yours.
- Listing Status:
- Active
- Date Added:
- October 14, 2026
- Data Last Updated:
- October 26, 2026 at 7:07AM
- Listing Office:
- Compass : 617-206-3333
- Listing Agent:
- Sherwood & Company Team : 617-833-0036
- MLS ID:
- 73590796

- General: Deck
- Parking: UnderOff StreetParking spaces: 3
- Roofing: Shingle
- General: Frame1
- HOA Amenities: Garden AreaInsuranceMaintenance StructureSnow Removal481.0Monthly
- Originating MLS: MLS Property Information Network
- County: Essex
- Zoning: R2M:0081 B:0573 L:0004 U:002001650
- Utilities: for Gas Range
- Water: Public
- Sewer: Public Sewer
- Source: MLS Property Information Network
This listing courtesy of Sherwood & Company Team , Compass
Monthly Payment
- Principal & Interest $
- Property Taxes $
- Home Insurance $
- VA Funding Fee $

 New - 3 days ago