1005 Sherwood Forest Lane 1005, Saugus, MA 01906
- 3 beds |
- 3 baths |
- 1,688 sqft
 Condominium
 Built in 1986
 —— sqft lot
 1 car garage
 $331/sqft
 Listed 10 days ago
Property Description
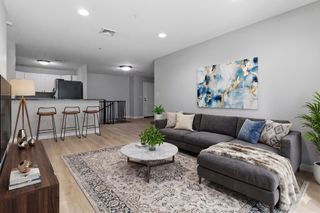
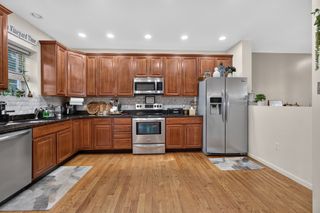
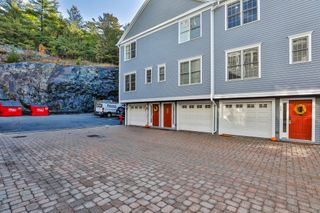
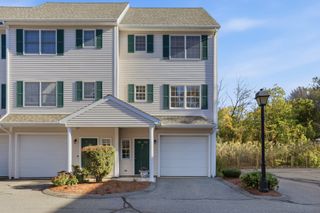
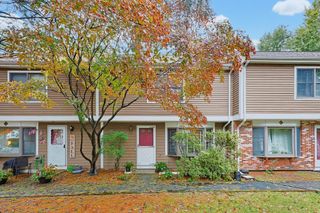
Welcome to Forest Green, where three levels of townhouse living meet a wooded setting surrounded on three sides by conservation land at Breakheart Reservation. Tucked toward the back of the complex, this sun-filled, three-bedroom home features oversized windows framing treetop views and changing seasons. Freshly painted throughout with brand-new carpeting, generous living spaces, and ample storage. Escape to the third-floor primary suite, a private retreat featuring a sitting area, walk-in closet, and en-suite bath. A new two-zone HVAC system provides year-round heating and cooling, including independent temperature control for the primary suite. Enjoy garage parking, a community pool and gazebo, plus convenient access to shopping, dining, recreation, and major commuter routes. Beautifully refreshed and ready for its next chapter, this is a wonderful opportunity to make this home your own! Offered for the first time by its original owner. Furnished photographs are virtually staged.
- Listing Status:
- Active
- Date Added:
- October 16, 2026
- Data Last Updated:
- October 26, 2026 at 7:07AM
- Listing Office:
- Compass : 781-219-0313
- Listing Agent:
- Katherine Waters Clark : 781-856-2728
- MLS ID:
- 73591670

- General: DeckProfessional Landscaping
- Pool: AssociationIn Ground
- Parking: AttachedUnderGarage Door OpenerStorageGarage Faces SideOff StreetAssignedDeededPavedExclusive ParkingParking spaces: 2
- Windows: Window(s) - Bay/Bow/Box
- General: 3
- HOA Amenities: PoolInsuranceMaintenance GroundsSnow RemovalTrash573.0Monthly
- Originating MLS: MLS Property Information Network
- County: Essex
- Zoning: NAM:0013D B:0010 L:0005.02160112
- Utilities: for Electric Rangefor Electric Ovenfor Electric DryerWasher Hookup110 Volts
- Water: Public
- Sewer: Public Sewer
- Source: MLS Property Information Network
This listing courtesy of Katherine Waters Clark , Compass
Monthly Payment
- Principal & Interest $
- Property Taxes $
- Home Insurance $
- VA Funding Fee $