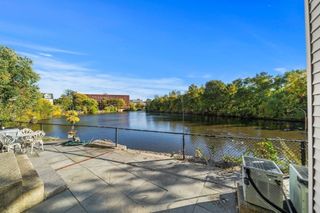
35 Flint Street 201, Salem, MA 01970
- 2 beds |
- 1 bath |
- 1,050 sqft
 Condominium
 Built in 1870
 —— sqft lot
 —— car garage
 $476/sqft
 Listed 5 days ago
Property Description
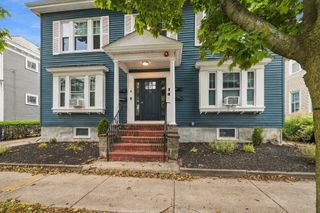
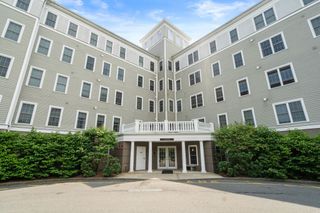
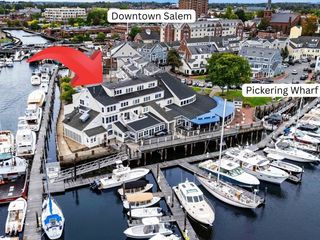
Classic brick living facing Salem’s coveted McIntire Historic District! This well-maintained condo sits in a professionally managed, recently refreshed building. Oversized windows fill every room with natural light, complemented by solid hardwood floors and high ceilings. A welcoming entry hall opens to an open-concept living/dining area with galley kitchen, two good-sized bedrooms, and a full bath. Rare bonus: in-unit laundry! You’ll also love the private basement storage, deeded parking plus guest parking, pet-friendly policy, and shared outdoor space. Another bonus: this unit is remarkably efficient, with heating and cooling costs well below others in the building. Stroll to Salem’s museums, harbor, beaches, shops and restaurants, or hop the nearby commuter rail or ferry to Boston. Light-filled, easy living in a distinguished brick building at a great price. Live well. Live here.
- Listing Status:
- Active
- Date Added:
- October 21, 2026
- Data Last Updated:
- October 26, 2026 at 7:07AM
- Listing Office:
- Gibson Sotheby's International Realty : 978-526-0243
- Listing Agent:
- Mike Quail Team : 978-406-9294
- MLS ID:
- 73593722

- General: Fenced Yard
- Style: Other (See Remarks)
- Parking: AssignedDeededParking spaces: 2
- General: 1
- HOA Amenities: LaundryFitness CenterStorageGarden AreaWaterSewerInsuranceSecurityMaintenance StructureMaintenance GroundsSnow RemovalTrash427.0Monthly
- Originating MLS: MLS Property Information Network
- County: Essex
- Zoning: R2M:0025 B:0104 L:08152131438
- Fencing: Fenced
- Utilities: for Electric Rangefor Electric Dryer
- Water: Public
- Sewer: Public Sewer
- Source: MLS Property Information Network
This listing courtesy of Mike Quail Team , Gibson Sotheby's International Realty
Monthly Payment
- Principal & Interest $
- Property Taxes $
- Home Insurance $
- VA Funding Fee $


 New - 2 days ago