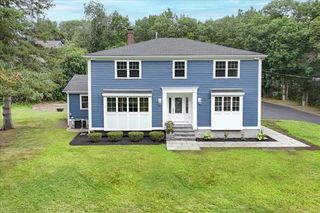
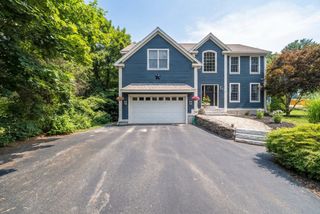
9 Peterson Rd, Peabody, MA 01960
- 4 beds |
- 4 baths |
- 3,878 sqft
 Single-Family Home
  Built in 1986
  0.5acre lot
 2 car garage
  $322/sqft
  Listed 3 days ago
Property Description
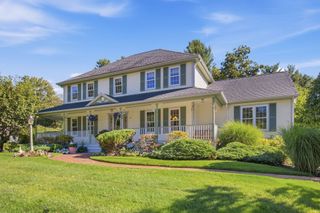
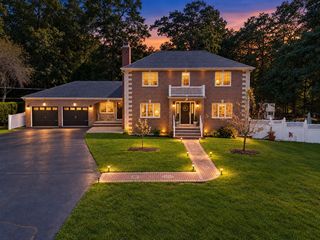
Situated at the end of a highly desirable West Peabody cul-de-sac, this stunning 4-bedroom Colonial perfectly blends classic charm with modern amenities. From the moment you step inside, you will love the sun-filled interior featuring hardwood floors that flow seamlessly. The heart of the home extends into a relaxing sunroom, offering views of your own private outdoor oasis. Step outside into the flat, fenced backyard—featuring an inground pool, a deck area, and plenty of green space. Back inside, the expansive finished basement provides incredible bonus space. Additional highlights include a convenient two-car garage fully equipped with an EV charger. This home is situated just moments from the sought-after John E. Burke Elementary School. Floor Plan dimensions are approximate and should be independently verified.
- Listing Status:
- Active
- Date Added:
- September 17, 2026
- Data Last Updated:
- September 20, 2026 at 5:06PM
- Listing Office:
- William Raveis R.E. & Home Services : 978-475-5100
- Listing Agent:
- The Lucci Witte Team : 978-733-8433
- MLS ID:
- 73579248

- General: DeckPool - IngroundFenced Yard
- Style: Colonial
- Pool: In Ground
- Parking: AttachedPaved DrivePavedParking spaces: 4
- Roofing: Shingle
- General: Concrete Perimeter
- Road/Access: Public
- Originating MLS: MLS Property Information Network
- County: Essex
- Zoning: R1M:0008 B:01782096542
- Fencing: Fenced
- Water: Public
- Sewer: Public Sewer
- Source: MLS Property Information Network
This listing courtesy of The Lucci Witte Team , William Raveis R.E. & Home Services
Monthly Payment
- Principal & Interest $
- Property Taxes $
- Home Insurance $
- VA Funding Fee $