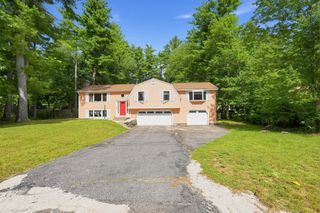
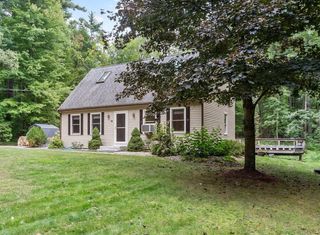
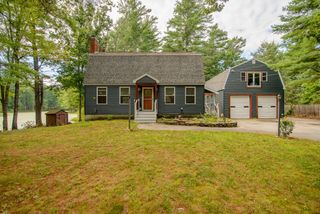
79 Mount Lebanon St, Pepperell, MA 01463
- 3 beds |
- 2 baths |
- 2,058 sqft
 Single-Family Home
  Built in 1984
  1.02acre lot
 1 car garage
  $309/sqft
  Listed 5 days ago
Property Description
Presenting a distinguished single-family residence located at 79 Mount Lebanon St, Pepperell, MA. This property encompasses 2058 square feet of refined living space, offering a sophisticated blend of established charm and functional design. The property features three well-proportioned bedrooms, with the primary bedroom on the first floor providing ample private accommodations. A jack and jill bathroom compliment the first floor while the upstairs bathroom features a stand-up shower. Both are thoughtfully integrated into the design, ensuring convenience and comfort for residents and guests alike. Further enhancing the property's utility is a single-space garage with a service door to the kitchen offering secure parking and additional storage solutions. Inside you will find a large dining space with access to the back deck. The expansive 44,253 square foot fenced in lot provides a generous outdoor environment, presenting a variety of lush shrubs and plantings. This residence represents an exceptional opportunity to acquire a meticulously maintained property in a desirable location; Schedule your private showing today!! This is one you won't want to miss!
- Listing Status:
- Active
- Date Added:
- September 8, 2026
- Data Last Updated:
- September 13, 2026 at 7:06AM
- Listing Office:
- StartPoint Realty : 978-422-3999
- Listing Agent:
- Patricia Blood : 978-502-4766
- MLS ID:
- 73573347

- General: Deck
- Style: Cape
- Parking: AttachedPaved DriveOff StreetParking spaces: 4
- Roofing: Shingle
- Windows: Insulated Windows
- General: FrameConcrete Perimeter
- Road/Access: Public
- Originating MLS: MLS Property Information Network
- County: Middlesex
- Zoning: TNRM:0038 B:0059 L:0000727937
- Utilities: for Gas Rangefor Gas Ovenfor Electric DryerWasher HookupGeneratorCircuit Breakers
- Water: Private
- Sewer: Private Sewer
- Source: MLS Property Information Network
This listing courtesy of Patricia Blood , StartPoint Realty
Monthly Payment
- Principal & Interest $
- Property Taxes $
- Home Insurance $
- VA Funding Fee $

 New - 2 days ago