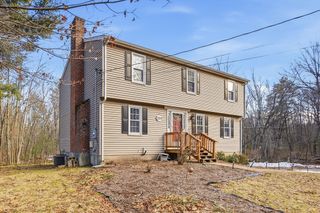
8 Haskell Rd, Pepperell, MA 01463
- 3 beds |
- 2 baths |
- 2,357 sqft
 Single-Family Home
  Built in 1969
  0.34acre lot
 —— car garage
  $267/sqft
  Listed 7 days ago
Property Description
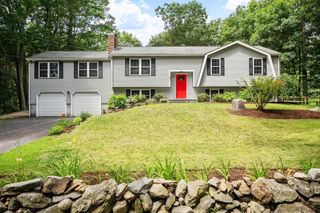
Welcome to this deceptively spacious, beautiful home offering bright, inviting spaces and plenty of room to make your own! Cathedral ceilings and skylights fill the home with natural light, while the open-concept kitchen and dining area are perfect for everyday living and entertaining. Step through the sliders onto the deck overlooking the fenced-in backyard—an ideal setting for relaxing, grilling, or gathering with friends. Hardwood floors on the first floor, updated bathrooms with built-in cabinetry, and fresh interior paint add to the move-in-ready appeal. The finished basement features large windows, sliders, and a new full bathroom, creating versatile space for a family room, guest area, home office, or gym. Conveniently located near major routes, shopping, downtown, and opportunities to walk, bike, and enjoy the neighborhood.
- Listing Status:
- Active
- Date Added:
- July 29, 2026
- Data Last Updated:
- August 6, 2026 at 2:08AM
- Listing Office:
- Prestige Homes Real Estate, LLC : 781-944-9500
- Listing Agent:
- Prestige Homes Realty Team : 781-944-9500
- MLS ID:
- 73556680

- General: PorchDeck - CompositeStorageFenced Yard
- Style: Split Entry
- Parking: Paved DriveOff StreetPavedParking spaces: 4
- Roofing: Shingle
- General: FrameConcrete Perimeter
- Road/Access: Public
- Originating MLS: MLS Property Information Network
- County: Middlesex
- Zoning: SURM:0029 B:0115 L:00000727034
- Fencing: Fenced/EnclosedFenced
- Utilities: for Gas Rangefor Gas Ovenfor Electric DryerWasher HookupCircuit Breakers200+ Amp Service
- Water: Public
- Sewer: Public Sewer
- Source: MLS Property Information Network
This listing courtesy of Prestige Homes Realty Team , Prestige Homes Real Estate, LLC
Monthly Payment
- Principal & Interest $
- Property Taxes $
- Home Insurance $
- VA Funding Fee $

 New - 21 hours ago