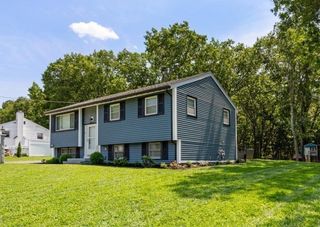
597 Old Dunstable Rd, Groton, MA 01450
- 3 beds |
- 2 baths |
- 2,063 sqft
 Single-Family Home
  Built in 1975
  0.98acre lot
 2 car garage
  $332/sqft
  Listed 1 day ago
Property Description
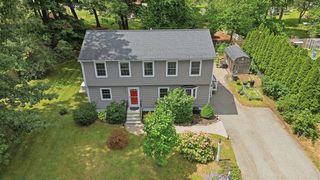
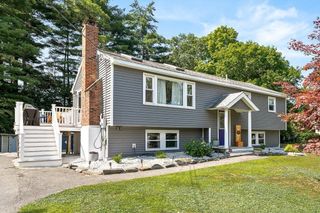
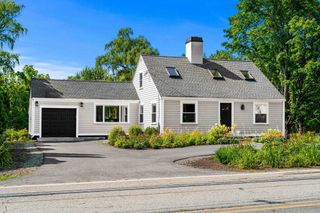
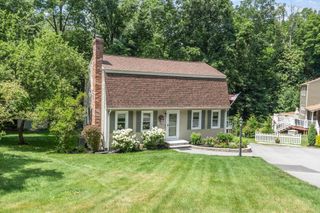
Set amid the natural beauty of Groton, this well-maintained split-level home offers the perfect blend of indoor comfort and outdoor enjoyment. Featuring 3 bedrooms and 2 full baths, the home includes a sun-filled living room, a spacious great room, and a versatile lower-level bonus room ideal for a family room, home office, gym, guest space, or playroom. Thoughtful updates over the years include kitchen and bathroom improvements, a beautifully finished lower level with a new full bath and custom built-in mudroom cabinetry, plus a brand-new septic system to be installed prior to closing. The true highlight is the exceptional fully fenced backyard with plenty of room to play, entertain, garden, or simply relax. Beyond the fence, a wooded natural area provides the perfect setting for exploration and outdoor enjoyment. A large deck overlooks the expansive yard, while nearby conservation land and an extensive network of walking trails offer even more opportunities to enjoy Groton's natural beauty. Come experience the space, flexibility, and lifestyle this special property has to offer.
- Listing Status:
- Active
- Date Added:
- August 4, 2026
- Data Last Updated:
- August 6, 2026 at 1:06AM
- Listing Office:
- Barrett Sotheby's International Realty : 978-263-1166
- Listing Agent:
- Rebecca Kelley : 207-907-0797
- MLS ID:
- 73559215

- General: Deck - WoodRain GuttersFenced Yard
- Style: Split Entry
- Parking: AttachedUnderGarage Door OpenerPavedParking spaces: 6
- Roofing: Shingle
- General: Concrete Perimeter
- Road/Access: Public
- Originating MLS: MLS Property Information Network
- County: Middlesex
- Zoning: RA516009
- Fencing: Fenced/EnclosedFenced
- Utilities: 200+ Amp Service
- Water: Private
- Sewer: Private Sewer
- Source: MLS Property Information Network
This listing courtesy of Rebecca Kelley , Barrett Sotheby's International Realty
Monthly Payment
- Principal & Interest $
- Property Taxes $
- Home Insurance $
- VA Funding Fee $

 New - 1 day ago