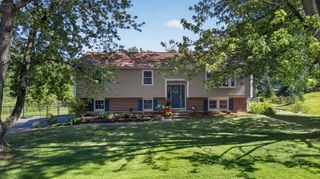
12 Woodbine Ter, Westford, MA 01886
- 3 beds |
- 3 baths |
- 2,306 sqft
 Single-Family Home
  Built in 1968
  10,019sqft lot
 —— car garage
  $347/sqft
  Listed 2 days ago
Property Description
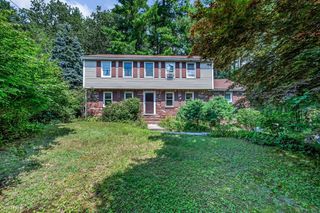
Welcome to 12 Woodbine Terrace, where modern updates meet timeless style! Expanded and completely renovated top-to-bottom in 2016, this beautiful Garrison-style home offers over 2,300 square feet of living space, 9 rooms, 3 bedrooms, and 2.5 baths with a spacious, move-in-ready layout. Thoughtfully updated throughout, this home features a freshly painted interior (2026), a whole-house Generac generator (2024), a new septic system (2022), Mini Splits (AC & Heat) (2022) and a stunning patio with a built-in fire pit, creating the perfect outdoor entertaining space. The finished basement offers a media room, bar area and workout room. The level, private backyard offers plenty of room to relax, play, or host family and friends. Inside, you'll find a bright, inviting floor plan ideal for everyday living. Conveniently located just minutes from Routes 3, 495, and I-93, this exceptional home offers the perfect blend of comfort, style, and convenience. This home is truly as good as new and is waiting for its new owner. Quick closing possible! Showings begin immediately...
- Listing Status:
- Active
- Date Added:
- August 3, 2026
- Data Last Updated:
- August 6, 2026 at 12:06AM
- Listing Office:
- LAER Realty Partners : 978-251-8221
- Listing Agent:
- Bryan Perreira : 978-337-0682
- MLS ID:
- 73558562

- General: Deck - CompositePatioRain GuttersStorage
- Style: Garrison
- Parking: Paved DriveOff StreetPavedParking spaces: 4
- Roofing: Shingle
- Windows: Insulated Windows
- General: FrameConcrete Perimeter
- Road/Access: Public
- Originating MLS: MLS Property Information Network
- County: Middlesex
- Zoning: RBM:0070.0 P:0043 S:0000877426
- Utilities: for Electric Rangefor Electric DryerWasher HookupCircuit Breakers200+ Amp Service
- Water: Public
- Sewer: Private Sewer
- Source: MLS Property Information Network
This listing courtesy of Bryan Perreira , LAER Realty Partners
Monthly Payment
- Principal & Interest $
- Property Taxes $
- Home Insurance $
- VA Funding Fee $

 New - 19 hours ago