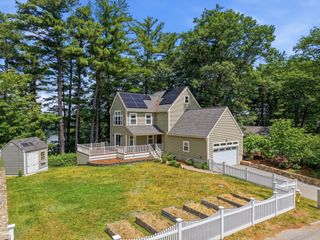
22 Briarwood Drive, Westford, MA 01886
- 3 beds |
- 3 baths |
- 1,920 sqft
 Single-Family Home
  Built in 1994
  0.49acre lot
 2 car garage
  $468/sqft
  Listed 4 days ago
Property Description
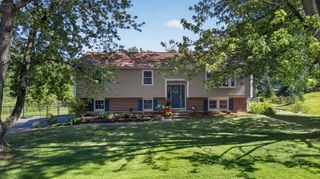
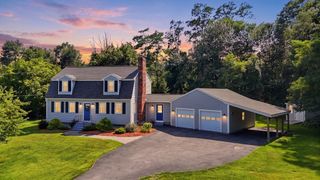
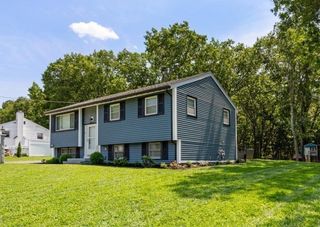
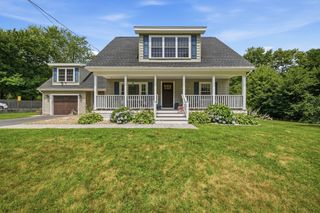
Exceptional updates, timeless style, & an unbeatable location come together in this home in one of Westford's most desirable neighborhoods! Nestled on a peaceful CUL-DE-SAC, this beautifully maintained home offers the perfect blend of privacy & convenience, just minutes from Route 3 for commuting. The outstanding curb appeal makes a lasting impression; the large, level front yard, an expansive side lawn, & meticulously maintained landscaping reflects true pride of ownership & provides endless possibilities for hosting summer gatherings, gardening, or simply enjoying the outdoors! A bright & welcoming interior results from fresh & neutral paint in every room, while the board-n-batten detail in the foyer & kitchen adds architectural character. At the heart of the home, the BEAUTIFULLY REMODELED KITCHEN features classic ceiling-height white shaker cabinetry, gorgeous quartz countertops, a large farmhouse sink, herringbone stone backsplash, premium KitchenAid & Bosch stainless steel appliances, designer lighting, & hardwood flooring. The kitchen flows into a bonus room for dining, home office or playroom, with a slider to the private deck in a quiet, peaceful setting for entertaining & recharging. The inviting family room boasts a cozy fireplace & abundant natural light where family & friends will gather. Upstairs, the spacious main suite offers a vaulted ceiling with skylight, ceiling fan, walk-in closet, & full bath with a shower & a quartz-topped vanity. Two additional generously-sized bedrooms have neutral carpeting & they share a nearby full bathroom. The WALKOUT BASEMENT WITH FULL WINDOWS can be finished for a recreation room, gym, media room, or guest suite. Recent improvements include the roof, furnace, thermostats, bathroom fan, lighting, toilets & water treatment system.Two-zone heating & cooling ensure year-round comfort, & an ADT security system provides additional peace of mind. OFFERS DUE @ NOON on 8/11
- Listing Status:
- Active
- Date Added:
- August 1, 2026
- Data Last Updated:
- August 6, 2026 at 1:06AM
- Listing Office:
- Keller Williams Realty-Merrimack : 978-692-3280
- Listing Agent:
- Flynn Team : 978-257-0677
- MLS ID:
- 73557902

- General: Deck
- Style: Colonial
- Parking: AttachedGarage Door OpenerPaved DriveOff StreetPavedParking spaces: 6
- Roofing: Shingle
- General: FrameConcrete Perimeter
- Road/Access: Public
- Originating MLS: MLS Property Information Network
- County: Middlesex
- Zoning: RA3215442
- Utilities: for Gas Rangefor Gas OvenCircuit Breakers100 Amp Service
- Water: Private
- Sewer: Private Sewer
- Source: MLS Property Information Network
- Exclusions: Dining Room Corner Cabinet (Detached)
This listing courtesy of Flynn Team , Keller Williams Realty-Merrimack
Monthly Payment
- Principal & Interest $
- Property Taxes $
- Home Insurance $
- VA Funding Fee $