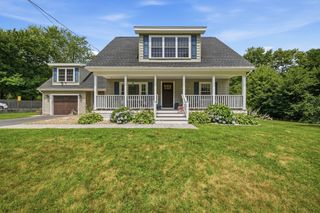
38 Dunstable Road, Westford, MA 01886
- 3 beds |
- 3 baths |
- 2,293 sqft
 Single-Family Home
  Built in 1984
  1.24acre lot
 3 car garage
  $360/sqft
  Listed 22 hours ago
Property Description
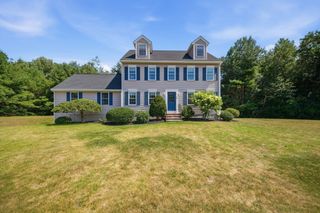
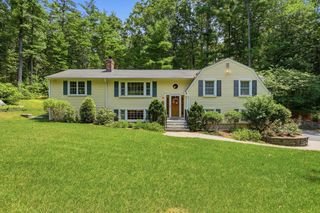
Welcome to this beautifully renovated Gambrel where timeless New England charm meets the comfort and quality of modern living. Extensively renovated in 2020, this home showcases exceptional craftsmanship and thoughtful updates throughout. The stunning open-concept kitchen is the heart of the home, featuring painted maple soft-close cabinetry with custom organizers, quartz countertops, tiled backsplash, a peninsula with seating for four, professional 5-burner gas range, stainless steel appliances, recessed and under-cabinet lighting, and beautiful hardwood floors. The inviting living room is anchored by a beautifully remodeled fireplace with stacked stone, shiplap accents, and a custom mantel. The flexible floor plan includes a first-floor den, office or mudroom, convenient first-floor laundry, and a luxurious primary suite with a private bath, custom tiled walk-in shower, double vanity, walk-in closet, additional closet, and a charming window seat with storage. A finished lower-level family room offers additional space for entertaining, recreation, or a home gym. The extensive 2020 renovation includes a 30-year architectural roof, Harvey energy-efficient windows, CertainTeed vinyl siding, exterior doors, high-efficiency gas furnace, central air, updated plumbing and electrical, LED lighting throughout, hardwired smoke and CO detectors, septic system, oversized driveway, new hardwood flooring, and waterproof luxury flooring. Outdoor living is equally impressive with a screened porch, paver patio, front walkway, professionally landscaped yard, privacy pollinator garden, oversized garage with Wi-Fi enabled openers, covered carport for a third vehicle, and a large storage shed. Welcome to Westford, consistently ranked among Massachusetts' best places to live, offering top-ranked schools, a vibrant community, and a convenient commuter location. Enjoy easy access to major highways, shopping, dining, and all the conveniences of tax-free New Hampshire.
- Listing Status:
- Active
- Date Added:
- July 28, 2026
- Data Last Updated:
- July 29, 2026 at 3:08AM
- Listing Office:
- Barrett Sotheby's International Realty : 978-692-6141
- Listing Agent:
- St. Martin Team : 508-344-6665
- MLS ID:
- 73556021

- General: Porch - ScreenedDeckPatioRain GuttersStorageGardenStone Wall
- Parking: AttachedCarportGarage Door OpenerWorkshop in GarageGarage Faces SideOversizedPaved DriveOff StreetPavedParking spaces: 8
- Roofing: Shingle
- Windows: Insulated Windows
- General: FrameConcrete Perimeter
- Road/Access: Public
- Originating MLS: MLS Property Information Network
- County: Middlesex
- Zoning: Res875619
- Utilities: for Gas Rangefor Gas DryerWasher HookupIcemaker ConnectionGenerator ConnectionGenerator110 VoltsCircuit Breakers200+ Amp ServiceGenerator Connection
- Water: Public
- Sewer: Inspection Required for SalePrivate Sewer
- Source: MLS Property Information Network
- Exclusions: Freestanding Fp In Bsmt
This listing courtesy of St. Martin Team , Barrett Sotheby's International Realty
Monthly Payment
- Principal & Interest $
- Property Taxes $
- Home Insurance $
- VA Funding Fee $

 New - 22 hours ago